
5962 Babelay Rd, Knoxville, TN 37924
Local realty services provided by:CENTURY 21 Legacy
Listed by: kara edenfield
Office: keller williams signature
MLS#:1354516
Source:TN_KAAR
Price summary
- Price:$700,000
- Price per sq. ft.:$217.12
About this home
Completely renovated from top to bottom and situated on approximately 3.5 unrestricted acres, this exceptional property offers the rare combination of a beautifully updated home, abundant living space, privacy, and room to enjoy the outdoors--all in an incredibly convenient location. Nearly every detail has been thoughtfully refreshed, creating a move-in-ready home with the character, flexibility, and space that are increasingly difficult to find.
The main level welcomes you with an open, light-filled floor plan highlighted by soaring cathedral ceilings in both the living and dining areas. A beautiful stone fireplace anchors the living and dining rooms, while the completely new kitchen features stylish cabinetry, updated finishes, generous workspace, and an easy flow into the adjoining breakfast room. Whether entertaining family and friends or enjoying a quiet evening at home, the layout is designed for comfortable everyday living.
Two generously sized bedrooms are located on the main level, including an impressive primary suite with a beautifully renovated, spa-like bath. A second spacious bedroom, additional bath, and convenient main-level laundry room complete this floor.
Outdoor living is equally impressive. A covered front porch welcomes guests, while the expansive covered back porch features a dramatic vaulted wood ceiling and overlooks the property's beautiful private grounds. With approximately 3.5 acres of open lawn, mature trees, and wooded surroundings, there is plenty of room to spread out, entertain, garden, play, or simply relax and enjoy the peaceful setting.
The finished basement dramatically expands the home's possibilities and provides exceptional flexibility for extended family, multi-generational living, guests, older children, hobbies, or additional everyday living space. The lower level features a large recreation room, separate living room, kitchen, two additional bedrooms, and a full bath, along with its own private patio.
Outside, the unrestricted acreage opens the door to countless possibilities. Create a mini-farm, add fencing for animals, build an additional garage or workshop, establish a large garden, store recreational equipment, or simply enjoy the luxury of having room between you and your neighbors. Mature trees and expansive green space provide a wonderful sense of privacy without sacrificing convenience.
Additional features include an attached two-car garage, generous parking, multiple outdoor living areas, and a peaceful setting that feels tucked away while remaining convenient to shopping, restaurants, retail, schools, interstate access, and everyday necessities.
If you've been searching for a totally renovated home with flexible living space, unrestricted acreage, privacy, and room to make the property your own, this one truly delivers....
Contact an agent
Home facts
- Year built:1989
- Subdivision & Development:N A Acuff Resub Of Highland Home Sites
- Listing ID #:1354516
- Added:8 day(s) ago
- Updated:September 13, 2026 at 08:06 AM
Rooms and interior
- Bedrooms:4
- Total bathrooms:3
- Full bathrooms:3
- Rooms Total:9
- Basement:Yes
- Basement Description:Finished, Plumbed, Walkout
- Living area:3,224 sq. ft.
Heating and cooling
- Cooling:Central Cooling
- Heating:Central, Electric
Structure and exterior
- Year built:1989
- Building area:3,224 sq. ft.
- Lot area:3.4 Acres
- Lot Features:Wooded
- Architectural Style:Traditional
- Construction Materials:Fiber Cement, Frame
Schools
- High school:Gibbs
- Middle school:Holston
- Elementary school:Ritta
Utilities
- Sewer:Public Sewer
Finances and disclosures
- Price:$700,000
- Price per sq. ft.:$217.12
Features and amenities
- Amenities:Windows - Vinyl
Parking
- Parking description:Attached, Garage Door Opener, Main Level
- Garage spaces:2
New listings near 5962 Babelay Rd
- Coming Soon
 $1,299,000Coming Soon4 beds 4 baths5,084 sq. ft.
4209 Guinn Rd, Knoxville, TN 37931
MLS# 1355358Listed by: OAK & IRON REALTY - Coming Soon
 $515,000Coming Soon4 beds 3 baths2,119 sq. ft.
4022 Mountain Vista Rd, Knoxville, TN 37931
MLS# 1355348Listed by: MR10 REALTY - Coming Soon
 $325,000Coming Soon2 beds 2 baths1,302 sq. ft.
6924 Bridle Court, Knoxville, TN 37921
MLS# 1355349Listed by: REALTY EXECUTIVES ASSOCIATES - Coming Soon
 $1,449,900Coming Soon4 beds 5 baths4,252 sq. ft.
8939 Linksvue Drive, Knoxville, TN 37922
MLS# 1355330Listed by: WOODY CREEK REALTY, LLC - Coming Soon
 $600,000Coming Soon3 beds 3 baths2,820 sq. ft.
12318 Willow Ridge Lane, Knoxville, TN 37934
MLS# 1355310Listed by: SOUTHERN CHARM HOMES - Coming Soon
 $559,000Coming Soon4 beds 3 baths2,724 sq. ft.
1909 Stonehaven Drive, Knoxville, TN 37938
MLS# 1354840Listed by: MG RISE REAL ESTATE GROUP - Coming Soon
 $1,750,000Coming Soon4 beds 4 baths5,427 sq. ft.
7343 Dunsford Lane, Knoxville, TN 37919
MLS# 3532422Listed by: SLYMAN REAL ESTATE - Coming Soon
 $169,900Coming Soon3 beds 2 baths1,262 sq. ft.
8417 Old Andersonville Pike, Knoxville, TN 37938
MLS# 3528393Listed by: REALTY EXECUTIVES ASSOCIATES - Coming Soon
 $315,000Coming Soon2 beds 2 baths749 sq. ft.
2724 E Magnolia Ave #201, Knoxville, TN 37914
MLS# 3099007Listed by: WALLACE - Coming Soon
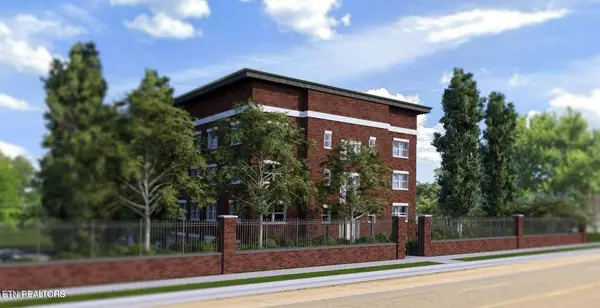 $305,000Coming Soon2 beds 1 baths738 sq. ft.
2724 E Magnolia Ave #203, Knoxville, TN 37914
MLS# 3099010Listed by: WALLACE


Protect your home and budget from life's surprises with an Assurant Home Warranty, backed by a partner that supports you through every step of homeownership. Explore Plans.
©2026 Century 21 Real Estate LLC. All rights reserved. CENTURY 21®, the CENTURY 21 Logo and C21® are service marks owned by Century 21 Real Estate LLC. Century 21 Real Estate LLC fully supports the principles of the Fair Housing Act and the Equal Opportunity Act. Each office is independently owned and operated. Listing information is deemed reliable but not guaranteed accurate.