
602 Watauga Ave, Knoxville, TN 37917
Local realty services provided by:CENTURY 21 Premier
602 Watauga Ave,Knoxville, TN 37917
$329,000
- 3 Beds
- 2 Baths
- 1,600 sq. ft.
- Single family
- Active
Listed by: brenda brewster
Office: innovate real estate
MLS#:3218251
Source:NASHVILLE
Price summary
- Price:$329,000
- Price per sq. ft.:$205.63
About this home
NEW PRICE - $329,000
VALUE SNAPSHOT
✔ $329,000 - Priced to attract immediate interest
✔ $222,000+ in improvements - Major systems already updated
✔ Move-In Ready - Big-ticket items completed
✔ $15,000/year income - Detached guest house leased at $1,250/month
✔ Flexible use - Rental, office, guest suite, or multigenerational living
BONUS VALUE
Detached guest house provides immediate income or flexible living space--like getting two properties in one.
OVER $222,000 IN IMPROVEMENTS:
● New roof
● Electrical system upgrade (panel, wiring, service)
● PEX plumbing & new city water line
● Updated HVAC & ductwork
● Renovated bathrooms (guest + primary)
● LED lighting upgrades
● Decks, walkways & landscaping
● Detached guest house (income-producing)
● Additional updates throughout
PROPERTY FEATURES:
Updated historic home blending character with modern systems. Detached guest house generates income and adds flexibility. Over $222K in improvements reduce future costs, making this a strong value for both homeowners and investors.
OVER $222,000 IN DOCUMENTED CAPITAL IMPROVEMENTS:
Estimated current replacement costs shown for illustration.
● New Roof -- (Estimated replacement cost: $18,000-$25,000) ✓ Already completed
● Complete Electrical System Upgrade (new service, breaker panel, wiring throughout the home, and electrical feeds to both buildings) -- (Estimated replacement cost: $20,000-$35,000) ✓ Already completed
● New City Water Service Line (street to home) -- (Estimated replacement cost: $8,000-$15,000) ✓ Already completed
● PEX Plumbing Upgrades Throughout -- (Estimated replacement cost: $15,000-$30,000) ✓ Already completed
● Sewer Line Professionally Cleaned and Restored -- (Estimated value of service: $500-$2,000) ✓ Already completed
● Updated HVAC System...
Contact an agent
Home facts
- Year built:1899
- Listing ID #:3218251
- Added:44 day(s) ago
- Updated:July 06, 2026 at 02:52 PM
Rooms and interior
- Bedrooms:3
- Total bathrooms:2
- Full bathrooms:2
- Flooring:Carpet, Laminate
- Kitchen Description:Refrigerator
- Basement:Yes
- Living area:1,600 sq. ft.
Heating and cooling
- Cooling:Ceiling Fan(s), Central Air
- Heating:Electric, Heat Pump
- Central air:Yes
Structure and exterior
- Year built:1899
- Building area:1,600 sq. ft.
- Lot area:0.16 Acres
- Lot Features:Level, Rolling Slope
- Construction Materials:Brick, Frame
- Exterior Features:Deck
- Levels:1 Story
Schools
- High school:Fulton High School
- Middle school:Whittle Springs Middle School
Utilities
- Water:Public, Water Available
- Sewer:Public Sewer
Finances and disclosures
- Price:$329,000
- Price per sq. ft.:$205.63
- Tax amount:$1,337
Features and amenities
- Appliances:Refrigerator
- Amenities:Ceiling Fan(s), Security System, Smoke Detector(s)
Parking
- Total parking spaces:1
- Carport spaces:1
 Copyright 2026 Realtracs Mls. All rights reserved. Realtracs Mls provides content displayed here (“provided content”) on an “as is” basis and makes no representations or warranties regarding the provided content, including, but not limited to those of non-infringement, timeliness, accuracy, or completeness. Individuals and companies using information presented are responsible for verification and validation of information they utilize and present to their customers and clients. Realtracs Mls will not be liable for any damage or loss resulting from use of the provided content or the products available through Portals, IDX, VOW, and/or Syndication. Recipients of this information shall not resell, redistribute, reproduce, modify, or otherwise copy any portion thereof without the expressed written consent of Realtracs Mls. NASHVILLE Member Broker: Renee Hunter
New listings near 602 Watauga Ave
- New
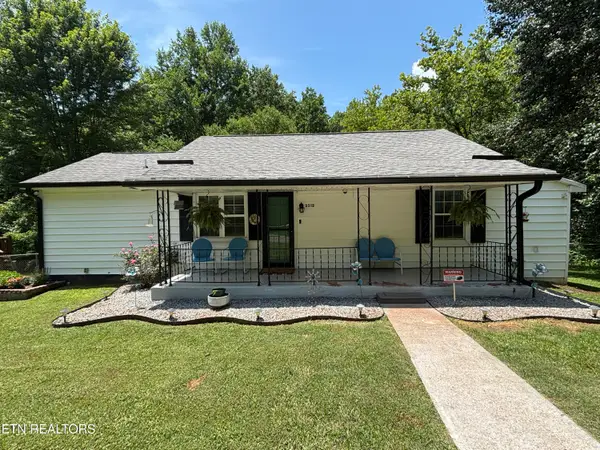 $309,000Active2 beds 2 baths1,052 sq. ft.
2512 SE Aberdeen Lane, Knoxville, TN 37920
MLS# 1347096Listed by: DAY & ASSOCIATES - Coming Soon
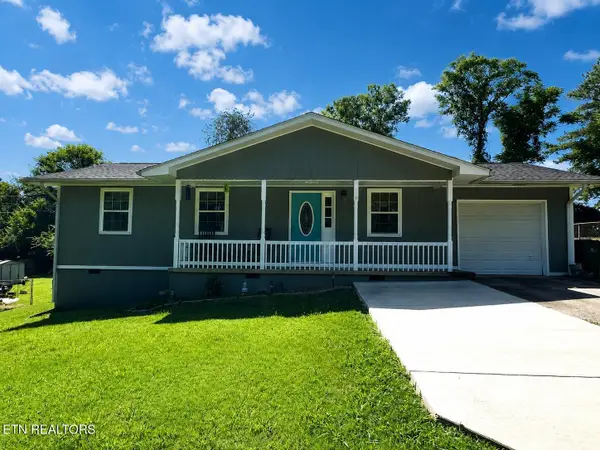 $265,000Coming Soon3 beds 2 baths
3408 Argyle Drive, Knoxville, TN 37914
MLS# 3260682Listed by: YOUNG MARKETING GROUP, REALTY EXECUTIVES - Coming Soon
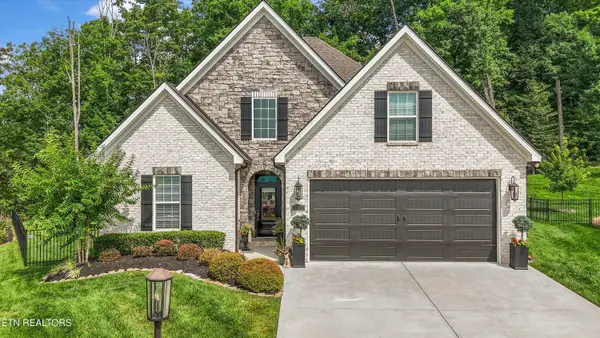 $824,900Coming Soon3 beds 3 baths
9335 Paradise Valley Lane, Knoxville, TN 37922
MLS# 1347082Listed by: UNITED REAL ESTATE SOLUTIONS - Coming SoonOpen Sun, 2 to 4pm
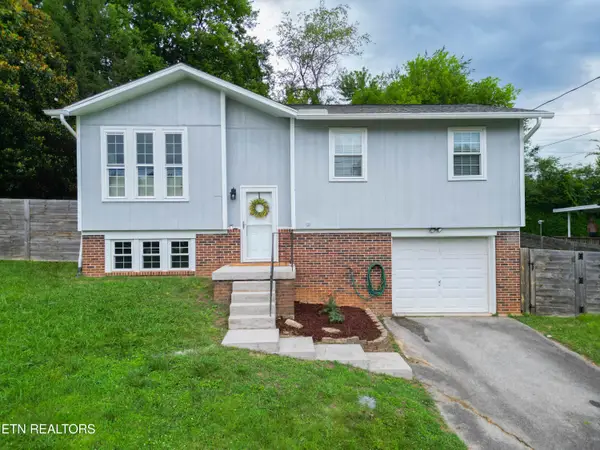 $419,000Coming Soon3 beds 2 baths
6105 Travis Drive, Knoxville, TN 37921
MLS# 1347080Listed by: KELLER WILLIAMS - Coming Soon
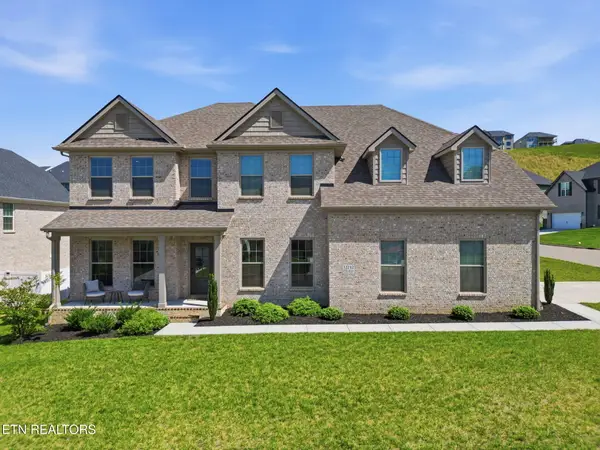 $819,000Coming Soon4 beds 5 baths
12242 Bethel Hollow Drive, Knoxville, TN 37932
MLS# 1347077Listed by: VISION PROPERTIES GROUP, INC. - New
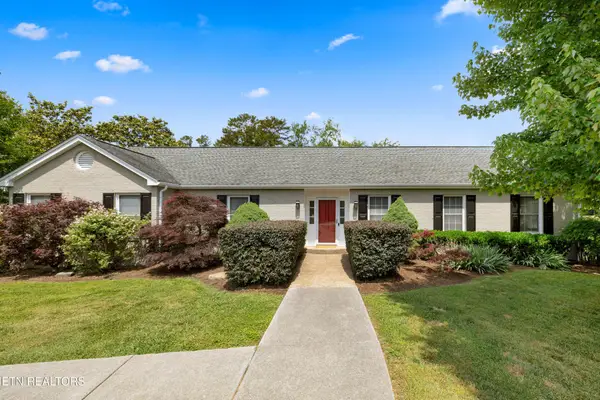 $949,900Active4 beds 3 baths3,508 sq. ft.
5501 River Point Cove Rd, Knoxville, TN 37919
MLS# 3255152Listed by: KELLER WILLIAMS REALTY - New
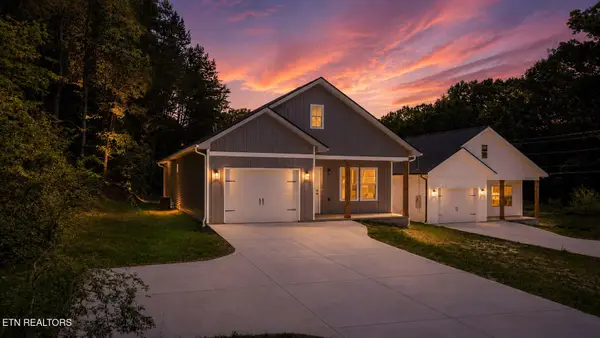 $360,000Active3 beds 2 baths1,365 sq. ft.
2008 Woods-smith Rd, Knoxville, TN 37921
MLS# 1347076Listed by: SCENIC VIEW REALTY OF KNOXVILL - New
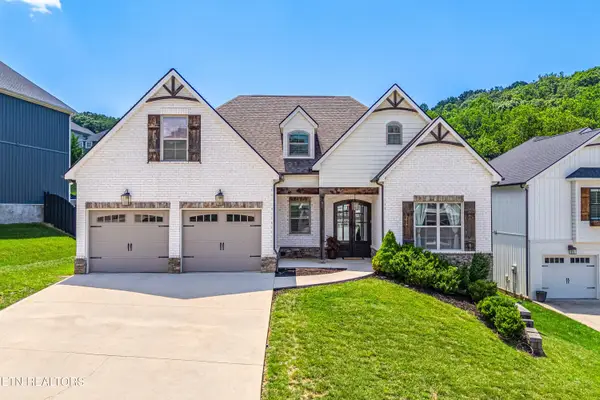 $820,000Active4 beds 3 baths2,797 sq. ft.
2043 Highlands Ridge Lane, Knoxville, TN 37932
MLS# 1347062Listed by: REALTY EXECUTIVES ASSOCIATES - Coming Soon
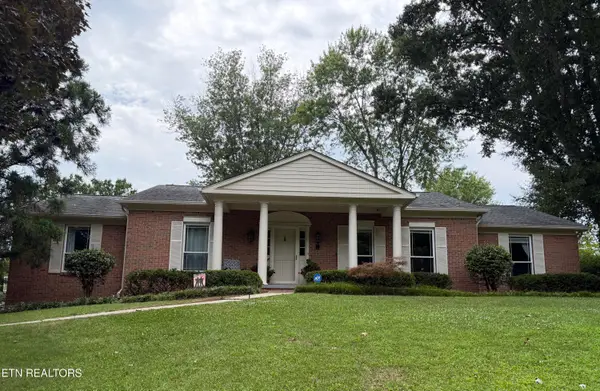 $700,000Coming Soon5 beds 3 baths
9632 Briarwood Drive, Knoxville, TN 37923
MLS# 1347065Listed by: REALTY EXECUTIVES ASSOCIATES - New
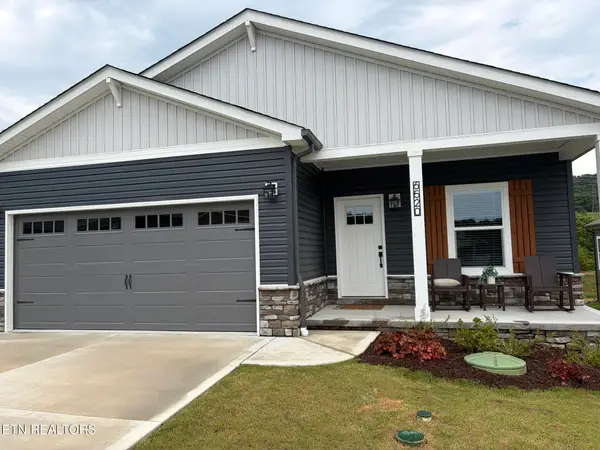 $327,375Active4 beds 2 baths1,620 sq. ft.
6520 Spotted Orchid Lane, Knoxville, TN 37924
MLS# 1347066Listed by: CBH LEGACY REALTY


Protect your home and budget from life's surprises with an Assurant Home Warranty, backed by a partner that supports you through every step of homeownership. Explore Plans.
©2026 Century 21 Real Estate LLC. All rights reserved. CENTURY 21®, the CENTURY 21 Logo and C21® are service marks owned by Century 21 Real Estate LLC. Century 21 Real Estate LLC fully supports the principles of the Fair Housing Act and the Equal Opportunity Act. Each office is independently owned and operated. Listing information is deemed reliable but not guaranteed accurate.