
608 Fernwood Rd, Knoxville, TN 37923
Local realty services provided by:CENTURY 21 Legacy
Listed by: connie mcnamara
Office: keller williams west knoxville
MLS#:1347500
Source:TN_KAAR
Price summary
- Price:$389,900
- Price per sq. ft.:$176.91
About this home
Location, Location, Location! Nestled in the heart of desirable West Knoxville, 608 Fernwood Road offers an incredible opportunity to own a well-built home with generous living space, quality construction, and endless potential at an affordable price. With 4 bedrooms, 3 full bathrooms, 2 spacious family rooms, an office/flex space, and an oversized side-entry two-car garage, there's plenty of room for everyone.
This well-maintained home has been lovingly cared for over the years and features a roof that's approximately six years old, updated vinyl windows, low-maintenance brick and vinyl siding, regularly serviced HVAC, annual preventative termite inspections, and a brand-new deck overlooking the large, level backyard. Mature trees along the rear of the property provide a peaceful backdrop and added privacy.
Inside, you'll find spacious rooms filled with natural light and a flexible floor plan ready for your personal touch. The inviting upper-level family room is spacious with lots of natural light and is open to the dining room, and the lower-level family room features a classic wood-burning fireplace with a beautiful brick surround, creating a warm and welcoming gathering space.
The kitchen offers abundant cabinetry, a pantry, tile backsplash, built-in dishwasher, stove vent, and plenty of room to customize by adding an island, breakfast table, or additional cabinetry. Just off the kitchen, the formal dining room provides an ideal space for entertaining and opens through sliding glass doors to the new deck, making indoor-outdoor living a breeze.
The generously sized primary suite includes a private en-suite bathroom, while the additional bedrooms offer comfortable space for family, guests, or hobbies. Three bedrooms are on the main level and the fourth on the lower level. Multiple closets, including linen closets, provide excellent storage throughout the home. A large laundry room adds even more functionality and includes the home's third full bathroom.
While cosmetic updates will allow the next owner to make it their own, the major components have been well maintained, making this a fantastic opportunity to build equity in one of West Knoxville's most convenient locations.
Enjoy being just minutes from shopping, restaurants, schools, churches, parks, medical facilities, and easy access to major highways. If you've been searching for a solid home with space, privacy, and outstanding potential in an unbeatable location, this is one you won't want to miss. Schedule your showing today and bring your offer!...
Contact an agent
Home facts
- Year built:1974
- Listing ID #:1347500
- Added:1 day(s) ago
- Updated:July 09, 2026 at 10:14 PM
Rooms and interior
- Bedrooms:3
- Total bathrooms:2
- Full bathrooms:2
- Rooms Total:8
- Flooring:Carpet, Tile, Vinyl
- Basement:Yes
- Basement Description:Finished
- Living area:2,204 sq. ft.
Heating and cooling
- Cooling:Central Cooling
- Heating:Central
Structure and exterior
- Year built:1974
- Building area:2,204 sq. ft.
- Lot area:0.32 Acres
- Architectural Style:Traditional
- Construction Materials:Brick, Frame
Schools
- High school:Hardin Valley Academy
- Middle school:Cedar Bluff
- Elementary school:Cedar Bluff Primary
Utilities
- Sewer:Public Sewer
Finances and disclosures
- Price:$389,900
- Price per sq. ft.:$176.91
Parking
- Parking description:Attached, Basement, Designated Parking, Garage Door Opener, Off-Street Parking
- Garage spaces:2
New listings near 608 Fernwood Rd
- New
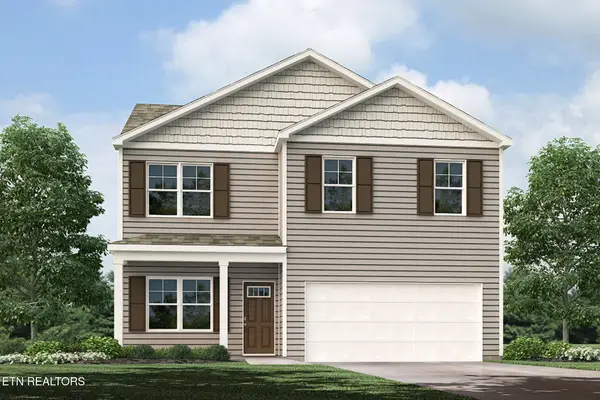 $436,860Active4 beds 3 baths1,991 sq. ft.
6801 Prospect Hill Lane, Knoxville, TN 37918
MLS# 1347634Listed by: D.R. HORTON - New
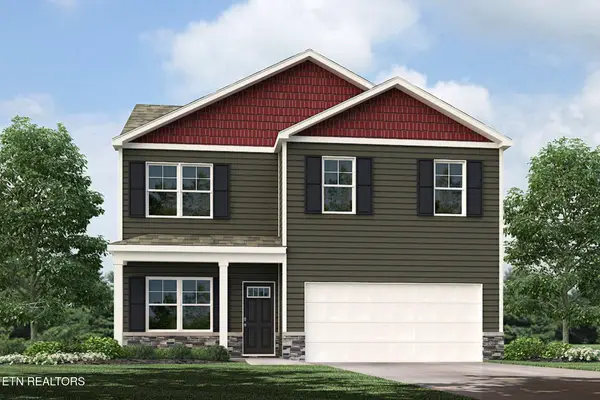 $439,860Active4 beds 3 baths1,991 sq. ft.
6808 Prospect Hill Lane, Knoxville, TN 37918
MLS# 1347635Listed by: D.R. HORTON - New
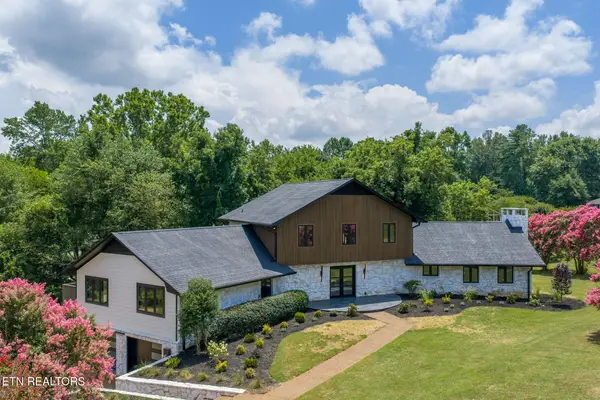 $1,995,000Active5 beds 5 baths6,100 sq. ft.
5216 Hickory Hollow Rd, Knoxville, TN 37919
MLS# 1347636Listed by: SMOKY MOUNTAIN REALTY - New
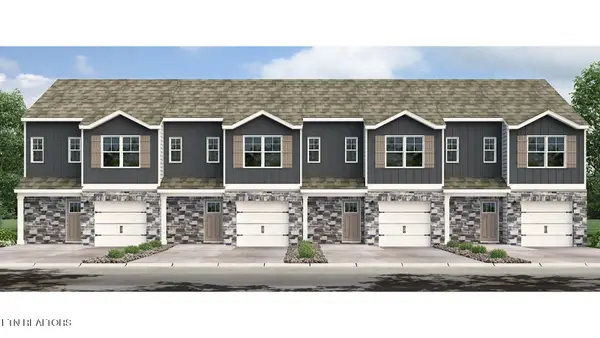 $299,135Active3 beds 3 baths1,381 sq. ft.
10660 High Tree Way, Knoxville, TN 37931
MLS# 1347621Listed by: D.R. HORTON - New
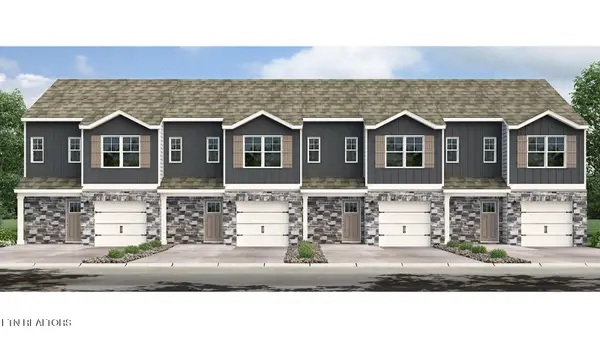 $299,135Active3 beds 3 baths1,381 sq. ft.
10668 High Tree Way, Knoxville, TN 37931
MLS# 1347623Listed by: D.R. HORTON - New
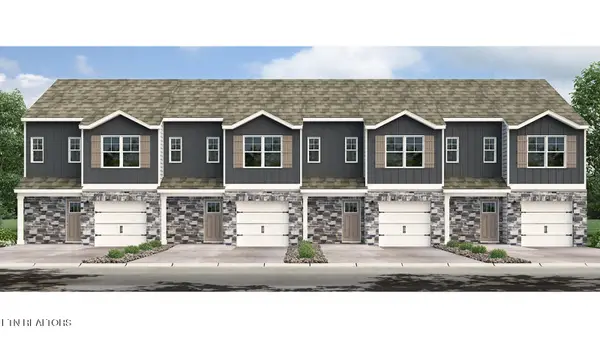 $297,030Active3 beds 3 baths1,381 sq. ft.
10662 High Tree Way, Knoxville, TN 37931
MLS# 1347624Listed by: D.R. HORTON - New
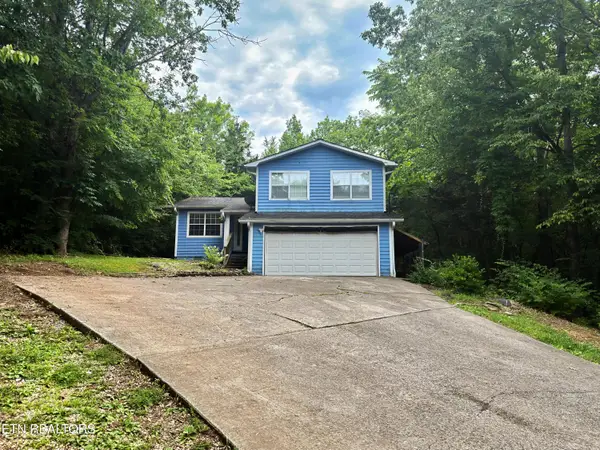 $389,900Active3 beds 2 baths2,240 sq. ft.
8122 Wiebelo Drive, Knoxville, TN 37931
MLS# 1347625Listed by: HONORS REAL ESTATE SERVICES LLC - New
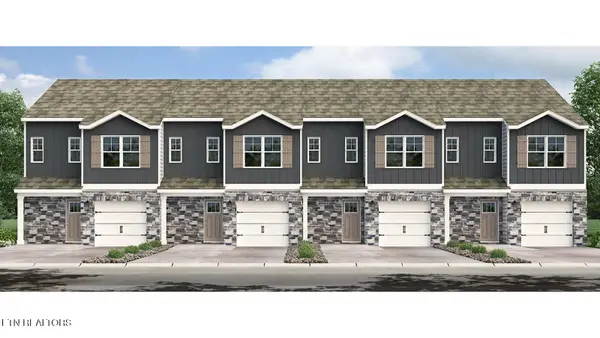 $297,030Active3 beds 3 baths1,381 sq. ft.
10664 High Tree Way, Knoxville, TN 37931
MLS# 1347626Listed by: D.R. HORTON - New
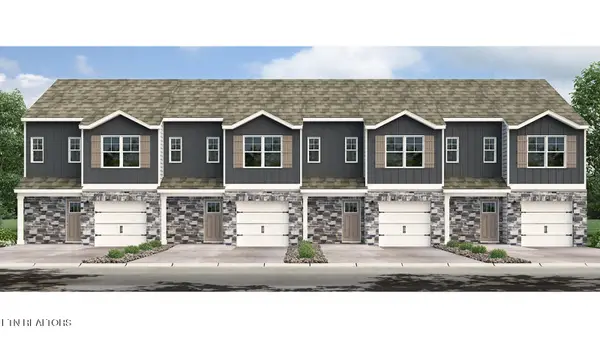 $297,030Active3 beds 3 baths1,381 sq. ft.
10666 High Tree Way, Knoxville, TN 37931
MLS# 1347627Listed by: D.R. HORTON - New
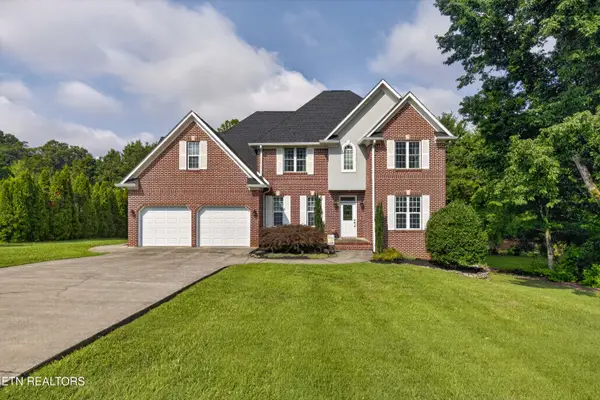 $629,000Active4 beds 4 baths3,231 sq. ft.
11457 Goldenview Lane, Knoxville, TN 37932
MLS# 1347603Listed by: WALLACE


Protect your home and budget from life's surprises with an Assurant Home Warranty, backed by a partner that supports you through every step of homeownership. Explore Plans.
©2026 Century 21 Real Estate LLC. All rights reserved. CENTURY 21®, the CENTURY 21 Logo and C21® are service marks owned by Century 21 Real Estate LLC. Century 21 Real Estate LLC fully supports the principles of the Fair Housing Act and the Equal Opportunity Act. Each office is independently owned and operated. Listing information is deemed reliable but not guaranteed accurate.