
629 Glen Willow Drive, Knoxville, TN 37934
Local realty services provided by:CENTURY 21 Legacy
629 Glen Willow Drive,Knoxville, TN 37934
$765,000
- 4 Beds
- 3 Baths
- - sq. ft.
- Single family
- Sold
Listed by: jacob duncan
Office: realty executives associates
MLS#:1349198
Source:TN_KAAR
Sorry, we are unable to map this address
Price summary
- Price:$765,000
- Monthly HOA dues:$4.17
About this home
MULTIPLE OFFERS RECEIVED! We are requesting all interested buyers submit their best and highest offer by 8:00 PM tonight, August 8th. Don't miss the opportunity to make this beautifully renovated Farragut home yours!
**Completely reimagined and move-in ready,** welcome to **629 Glen Willow Drive**--a beautifully updated 4-bedroom, 2.5-bath home offering 2,508 square feet of thoughtfully designed living space in the heart of Farragut. Nestled in one of the area's most desirable neighborhoods, this home seamlessly blends timeless character with high-end finishes, quality craftsmanship, and an unbeatable location.
No detail was overlooked during the extensive renovation. The stunning, fully remodeled kitchen serves as the heart of the home, featuring gorgeous quartz countertops, premium KitchenAid stainless steel appliances, custom cabinetry, a spacious walk-in pantry, and designer finishes that make both everyday living and entertaining a joy. High-end luxury vinyl plank flooring flows throughout the home, creating a warm and cohesive feel, while the completely renovated primary suite offers a spa-inspired bathroom with custom tile work and elegant finishes. A custom mudroom with built-in storage adds both style and functionality, and a new main-level HVAC system provides added comfort and peace of mind.
The outdoor living spaces are equally inviting. An expansive covered front porch welcomes you home and overlooks the large, level front yard--an ideal place to enjoy your morning coffee, connect with neighbors, or watch the kids play. In the backyard, you'll find a private, fully fenced outdoor space with plenty of room for children, pets, and entertaining. The screened-in porch is a true retreat, surrounded by mature trees that create a peaceful setting perfect for relaxing in every season.
Beyond the home itself, the location is second to none. Situated in one of Farragut's premier neighborhoods, you're just minutes from top-rated Farragut schools, the Farragut Branch Library, McFee Park, walking trails, and all the shopping, dining, and entertainment of Turkey Creek. Whether you're commuting, enjoying the outdoors, or taking advantage of everything West Knoxville has to offer, you'll appreciate the convenience of this exceptional location.
Beautifully reimagined, meticulously maintained, and ideally located, **629 Glen Willow Drive** offers a rare opportunity to own a truly turnkey home in one of Farragut's most sought-after communities. This is more than a house--it's a place you'll be proud to call home....
Contact an agent
Home facts
- Year built:1981
- Subdivision & Development:Sweet Briar
- Listing ID #:1349198
- Added:52 day(s) ago
- Updated:September 14, 2026 at 03:15 AM
Rooms and interior
- Bedrooms:4
- Total bathrooms:3
- Full bathrooms:2
- Half bathrooms:1
- Rooms Total:7
- Flooring:Carpet, Tile
- Basement:Yes
- Basement Description:Crawl Space
Heating and cooling
- Cooling:Central Cooling
- Heating:Electric, Forced Air
Structure and exterior
- Year built:1981
- Lot Features:Wooded
- Architectural Style:Cottage, Traditional
- Construction Materials:Block, Frame
Schools
- High school:Farragut
- Middle school:Farragut
- Elementary school:Farragut Primary
Utilities
- Sewer:Public Sewer
Finances and disclosures
- Price:$765,000
Features and amenities
- Amenities:Windows - Vinyl
Parking
- Parking description:Attached, Garage Door Opener, Main Level
- Garage spaces:2
New listings near 629 Glen Willow Drive
- Coming Soon
 $1,299,000Coming Soon4 beds 4 baths5,084 sq. ft.
4209 Guinn Rd, Knoxville, TN 37931
MLS# 1355358Listed by: OAK & IRON REALTY - Coming Soon
 $515,000Coming Soon4 beds 3 baths2,119 sq. ft.
4022 Mountain Vista Rd, Knoxville, TN 37931
MLS# 1355348Listed by: MR10 REALTY - Coming Soon
 $325,000Coming Soon2 beds 2 baths1,302 sq. ft.
6924 Bridle Court, Knoxville, TN 37921
MLS# 1355349Listed by: REALTY EXECUTIVES ASSOCIATES - Coming Soon
 $1,449,900Coming Soon4 beds 5 baths4,252 sq. ft.
8939 Linksvue Drive, Knoxville, TN 37922
MLS# 1355330Listed by: WOODY CREEK REALTY, LLC - Coming Soon
 $600,000Coming Soon3 beds 3 baths2,820 sq. ft.
12318 Willow Ridge Lane, Knoxville, TN 37934
MLS# 1355310Listed by: SOUTHERN CHARM HOMES - Coming Soon
 $559,000Coming Soon4 beds 3 baths2,724 sq. ft.
1909 Stonehaven Drive, Knoxville, TN 37938
MLS# 1354840Listed by: MG RISE REAL ESTATE GROUP - Coming Soon
 $1,750,000Coming Soon4 beds 4 baths5,427 sq. ft.
7343 Dunsford Lane, Knoxville, TN 37919
MLS# 3532422Listed by: SLYMAN REAL ESTATE - Coming Soon
 $169,900Coming Soon3 beds 2 baths1,262 sq. ft.
8417 Old Andersonville Pike, Knoxville, TN 37938
MLS# 3528393Listed by: REALTY EXECUTIVES ASSOCIATES - Coming Soon
 $315,000Coming Soon2 beds 2 baths749 sq. ft.
2724 E Magnolia Ave #201, Knoxville, TN 37914
MLS# 3099007Listed by: WALLACE - Coming Soon
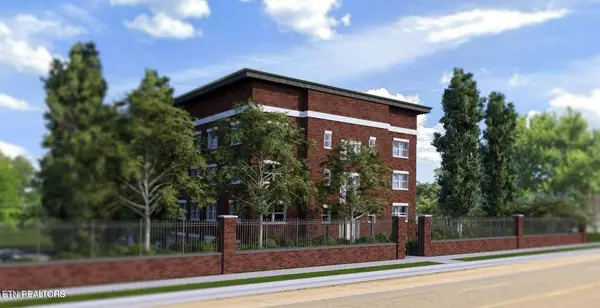 $305,000Coming Soon2 beds 1 baths738 sq. ft.
2724 E Magnolia Ave #203, Knoxville, TN 37914
MLS# 3099010Listed by: WALLACE


Protect your home and budget from life's surprises with an Assurant Home Warranty, backed by a partner that supports you through every step of homeownership. Explore Plans.
©2026 Century 21 Real Estate LLC. All rights reserved. CENTURY 21®, the CENTURY 21 Logo and C21® are service marks owned by Century 21 Real Estate LLC. Century 21 Real Estate LLC fully supports the principles of the Fair Housing Act and the Equal Opportunity Act. Each office is independently owned and operated. Listing information is deemed reliable but not guaranteed accurate.