
6314 John May Drive, Knoxville, TN 37921
Local realty services provided by:CENTURY 21 Legacy
6314 John May Drive,Knoxville, TN 37921
$469,900
- 4 Beds
- 3 Baths
- 1,415 sq. ft.
- Single family
- Coming Soon - No Showings
Listed by: hilary kilgore
Office: keller williams signature
MLS#:1356099
Source:TN_KAAR
Price summary
- Price:$469,900
- Price per sq. ft.:$332.08
About this home
** PRO PHOTOS COMING 9.22.26** How about a house that's seen all 4 seasons a time or two but is next to new? If you love a house with character then 6314 John May is the one! Updated very recently and move-in ready, this beautiful split-foyer home is a show-stopper. NO CARPET in the whole house! Plank floors and high end finishes like custom kitchen cabinetry, lighting and wall design. Entertain this holiday and have room for guests. 3 bedrooms and 2 full baths on the main level. 1 bedroom, 1 full bath and a living area downstairs. Dreamy kitchen with lots of prep space, a dining area and living area are also on the main level. 8 miles to downtown Knoxville, 11 miles to Turkey Creek and just 15 miles to Oak Ridge This cutie is perfectly positioned for your busy life. When the current owners bought it in 2023 these things were brand new: HVAC, plumbing, windows, garage doors, new brick & siding, roof and driveway. 2 laundry hook-ups. Fresh paint in every single room (less one accent wall in guest bedroom)- September, 2026. New 20' x 20' deck - summer, 2025....
Contact an agent
Home facts
- Year built:1977
- Subdivision & Development:James Armstrong Prop
- Listing ID #:1356099
- Added:1 day(s) ago
- Updated:September 19, 2026 at 08:12 PM
Rooms and interior
- Bedrooms:4
- Total bathrooms:3
- Full bathrooms:3
- Rooms Total:9
- Basement:Yes
- Basement Description:Plumbed, Roughed In, Unfinished, Walkout
- Living area:1,415 sq. ft.
Heating and cooling
- Cooling:Central Cooling
- Heating:Central, Electric
Structure and exterior
- Year built:1977
- Building area:1,415 sq. ft.
- Lot area:0.51 Acres
- Architectural Style:Traditional
- Construction Materials:Brick, Frame
Schools
- High school:Karns
- Middle school:Northwest
- Elementary school:Amherst
Utilities
- Sewer:Public Sewer
Finances and disclosures
- Price:$469,900
- Price per sq. ft.:$332.08
Features and amenities
- Amenities:Windows - Vinyl
Parking
- Parking description:Garage Door Opener
- Garage spaces:2
New listings near 6314 John May Drive
- Coming Soon
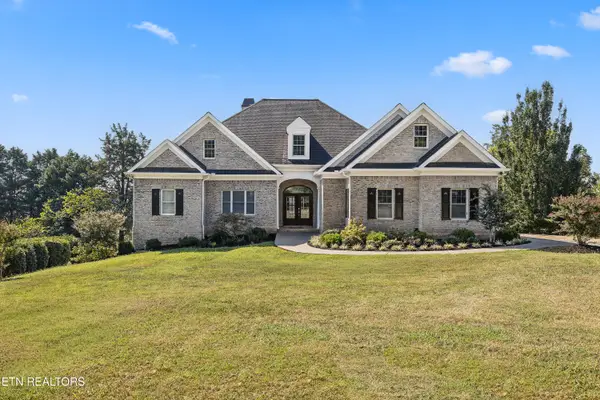 $1,975,500Coming Soon - No Showings4 beds 7 baths6,128 sq. ft.
12340 Vista Brook Lane, Knoxville, TN 37934
MLS# 1356084Listed by: UNITED REAL ESTATE SOLUTIONS - Coming Soon
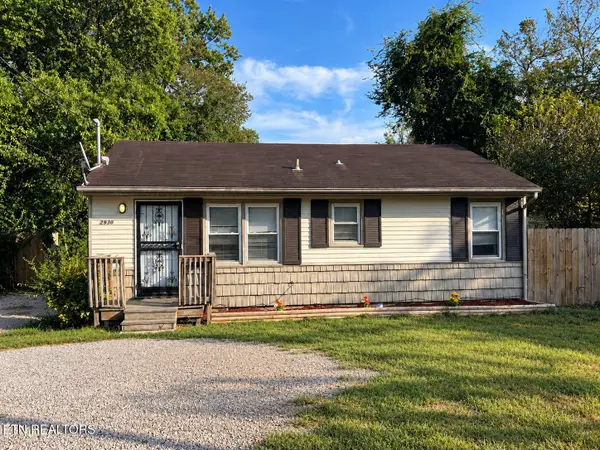 $189,950Coming Soon - No Showings3 beds 1 baths950 sq. ft.
2930 Boyds Bridge Pike, Knoxville, TN 37914
MLS# 1356067Listed by: HOMETOWN REALTY, LLC - Coming Soon
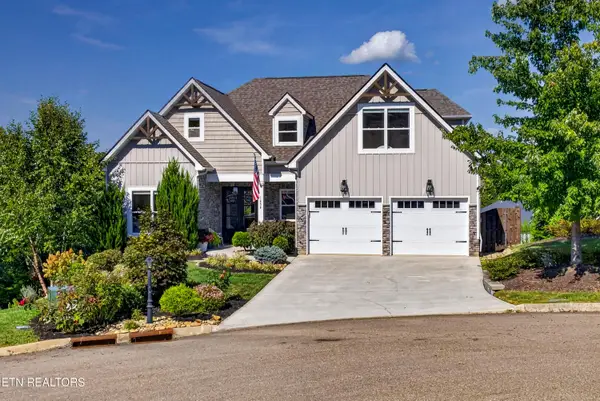 $959,000Coming Soon - No Showings5 beds 4 baths4,664 sq. ft.
1852 Pierceson Point Lane, Knoxville, TN 37932
MLS# 1356015Listed by: ALLIANCE SOTHEBY'S INTERNATIONAL REALTY - Coming Soon
 $900,000Coming Soon - No Showings4 beds 2 baths3,100 sq. ft.
2036 Spence Place, Knoxville, TN 37920
MLS# 1356031Listed by: UNITED REAL ESTATE SOLUTIONS - Coming Soon
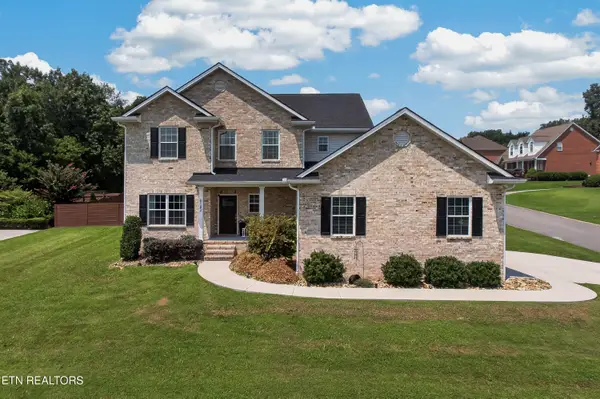 $699,950Coming Soon - No Showings4 beds 4 baths2,616 sq. ft.
8182 Leclay Drive, Knoxville, TN 37938
MLS# 1356045Listed by: KELLER WILLIAMS SIGNATURE - Coming Soon
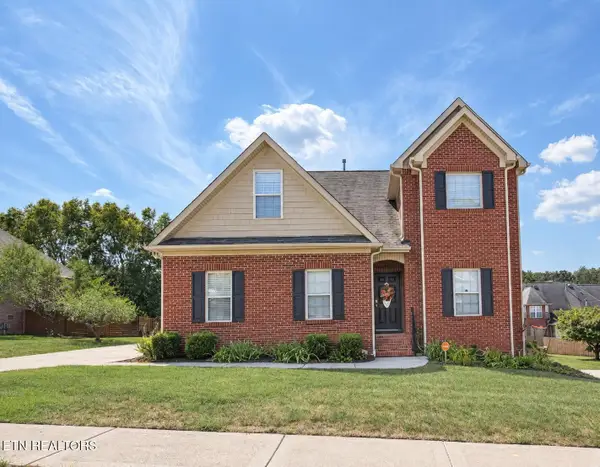 $630,000Coming Soon4 beds 3 baths2,820 sq. ft.
1745 Bonnie Roach Lane, Knoxville, TN 37922
MLS# 3594205Listed by: KELLER WILLIAMS WEST KNOXVILLE - Coming Soon
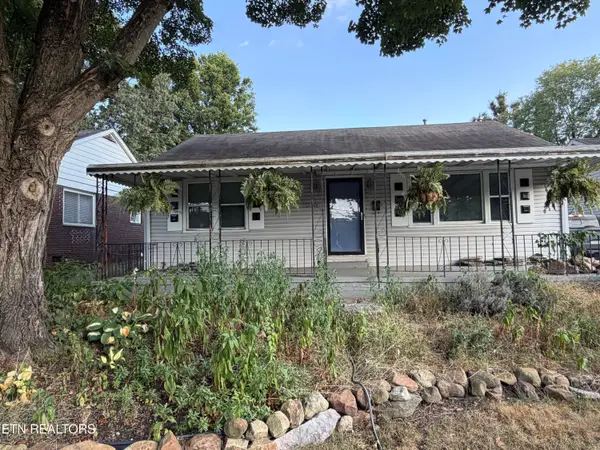 $329,000Coming Soon - No Showings3 beds 2 baths1,673 sq. ft.
1016 Oglewood Ave, Knoxville, TN 37917
MLS# 1355857Listed by: KING REAL ESTATE SERVICES,INC - Coming Soon
 $1,750,000Coming Soon4 beds 4 baths5,427 sq. ft.
7343 Dunsford Lane, Knoxville, TN 37919
MLS# 3532422Listed by: SLYMAN REAL ESTATE - Coming Soon
 $169,900Coming Soon3 beds 2 baths1,262 sq. ft.
8417 Old Andersonville Pike, Knoxville, TN 37938
MLS# 3528393Listed by: REALTY EXECUTIVES ASSOCIATES


Protect your home and budget from life's surprises with an Assurant Home Warranty, backed by a partner that supports you through every step of homeownership. Explore Plans.
©2026 Century 21 Real Estate LLC. All rights reserved. CENTURY 21®, the CENTURY 21 Logo and C21® are service marks owned by Century 21 Real Estate LLC. Century 21 Real Estate LLC fully supports the principles of the Fair Housing Act and the Equal Opportunity Act. Each office is independently owned and operated. Listing information is deemed reliable but not guaranteed accurate.