
6319 Ruggles Drive, Knoxville, TN 37924
Local realty services provided by:CENTURY 21 Legacy
6319 Ruggles Drive,Knoxville, TN 37924
$325,000
- 3 Beds
- 2 Baths
- 1,196 sq. ft.
- Single family
- Active
Listed by: kelly henson
Office: united real estate solutions
MLS#:1350319
Source:TN_KAAR
Price summary
- Price:$325,000
- Price per sq. ft.:$271.74
About this home
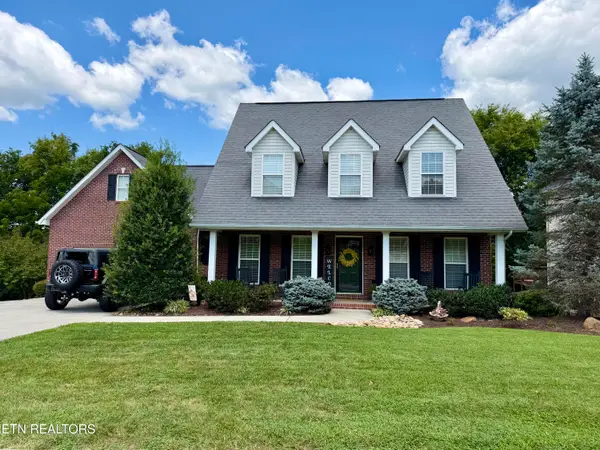
First Time on the Market! Don't miss this well-maintained, one-owner 3-bedroom, 2-bath ranch offering one-level living and a desirable split-bedroom floor plan. Step inside to an open, inviting living area with cathedral ceilings, abundant natural light, and hard-surface flooring throughout--no carpet! Enjoy outdoor living from both the covered front porch and the spacious screened-in back porch, perfect for relaxing or entertaining. Major updates provide added value and peace of mind, including a new roof, new exterior paint, HVAC approximately 4 years old, and water heater approximately 2 years old. Conveniently located just 10 minutes from downtown Knoxville with quick access to I-40, this home is ideally situated near Jefferson City, Sevierville, and the Holston River, making commuting, shopping, dining, and outdoor recreation all within easy reach. This move-in ready home combines comfort, convenience, and quality in a fantastic location. Homes that have been this well cared for--and are on the market for the first time--don't come along often. Schedule your private showing today!...
Contact an agent
Home facts
- Year built:1992
- Subdivision & Development:Property Of Mark A Sanders
- Listing ID #:1350319
- Added:1 day(s) ago
- Updated:August 01, 2026 at 11:39 AM
Rooms and interior
- Bedrooms:3
- Total bathrooms:2
- Full bathrooms:2
- Rooms Total:6
- Flooring:Laminate, Vinyl
- Basement:Yes
- Basement Description:Slab
- Living area:1,196 sq. ft.
Heating and cooling
- Cooling:Central Cooling
- Heating:Central, Heat Pump
Structure and exterior
- Year built:1992
- Building area:1,196 sq. ft.
- Lot area:0.3 Acres
- Architectural Style:Traditional
- Construction Materials:Block, Frame
Utilities
- Sewer:Public Sewer
Finances and disclosures
- Price:$325,000
- Price per sq. ft.:$271.74
Parking
- Parking description:Attached, Main Level, Off-Street Parking
- Garage spaces:2
New listings near 6319 Ruggles Drive
- Coming Soon
 $548,000Coming Soon4 beds 4 baths
219 Twinleaf Lane, Knoxville, TN 37920
MLS# 1350315Listed by: WALLACE - New
 $424,900Active2 beds 2 baths1,100 sq. ft.
835 N 4th Ave, Knoxville, TN 37917
MLS# 1350317Listed by: CORNERSTONE REALTY ASSOCIATES - New
 $709,000Active2 beds 3 baths1,704 sq. ft.
9415 Clingmans Dome Drive, Knoxville, TN 37922
MLS# 1350308Listed by: REAL BROKER - Open Sun, 1 to 4pmNew
 $395,000Active3 beds 3 baths2,186 sq. ft.
5826 Wall Flower Lane, Knoxville, TN 37924
MLS# 1350295Listed by: WEICHERT REALTORS ADVANTAGE PLUS - Coming Soon
 $599,900Coming Soon4 beds 3 baths
4822 Ivy Rose Drive, Knoxville, TN 37918
MLS# 1350296Listed by: ROBERTS REAL ESTATE - New
 $399,900Active3 beds 3 baths2,088 sq. ft.
2705 Palace Green Rd, Knoxville, TN 37924
MLS# 1350298Listed by: LECONTE REALTY, LLC  $199,900Pending3 beds 1 baths1,100 sq. ft.
2446 Brown Ave, Knoxville, TN 37917
MLS# 3317279Listed by: KELLER WILLIAMS REALTY- New
 $659,900Active4 beds 3 baths2,300 sq. ft.
8409 Thornbury Court, Knoxville, TN 37919
MLS# 3317252Listed by: KELLER WILLIAMS REALTY - New
 $299,000Active3 beds 2 baths1,421 sq. ft.
1415 Creekwood Drive, Knoxville, TN 37918
MLS# 3317254Listed by: KELLER WILLIAMS REALTY


Protect your home and budget from life's surprises with an Assurant Home Warranty, backed by a partner that supports you through every step of homeownership. Explore Plans.
©2026 Century 21 Real Estate LLC. All rights reserved. CENTURY 21®, the CENTURY 21 Logo and C21® are service marks owned by Century 21 Real Estate LLC. Century 21 Real Estate LLC fully supports the principles of the Fair Housing Act and the Equal Opportunity Act. Each office is independently owned and operated. Listing information is deemed reliable but not guaranteed accurate.