
6324 Lilywood Lane, Knoxville, TN 37921
Local realty services provided by:CENTURY 21 Legacy
6324 Lilywood Lane,Knoxville, TN 37921
$430,000
- 4 Beds
- 2 Baths
- - sq. ft.
- Single family
- Closed
Listed by: teri jo fox
Office: the knox fox real estate group
MLS#:1352547
Source:TN_KAAR
Price summary
- Price:$430,000
About this home
Welcome to 6324 Lilywood Lane, a thoughtfully reimagined home offering the charm of an established Knoxville neighborhood with the updates and functionality today's buyers are looking for. Situated on approx .7o of an acre at the end of a private cul-de-sac, this unique property features a mostly private yard, professional landscaping, and a covered porch. Inside, the home was gutted and redesigned with an open-concept floor plan, textured walls, updated finishes, and abundant natural light through Anderson windows and doors. The kitchen serves as a true focal point with leather marble surfaces, soft-close cabinetry, a statement hood, and two built-in pantries with appliances conveying. Adjacent to the kitchen is a versatile flex space that can function as a home office, breakfast area, or additional dining space while overlooking the outdoor setting. The main level features 3 bedrooms, including a primary bedroom with direct access to the full remodeled main-level bathroom. The lower level offers an exceptional 2nd living space rather than simply a finished basement. Complete with its own kitchen, 4th bedroom, a full bathroom with an elegant walk in shower, plus living area, this level provides flexibility for guests, extended family, older children, entertaining, or additional personal space. Numerous major improvements have already been completed, including a new 30-year asphalt roof, new vinyl siding, soffits and downspouts, a brand-new tankless water heater, a newly refinished asphalt driveway, and AdvanTech flooring over the subfloor then hardwood floors. With its distinctive floor plan, extensive renovation, 2nd living space, generous lot, and cul-de-sac setting, this house offers a combination of space, privacy, and versatility that is truly hard to find....
Contact an agent
Home facts
- Year built:1968
- Subdivision & Development:Cumberland Est Unit 17
- Listing ID #:1352547
- Added:64 day(s) ago
- Updated:October 24, 2026 at 08:34 AM
Rooms and interior
- Bedrooms:4
- Total bathrooms:2
- Full bathrooms:2
- Rooms Total:11
- Flooring:Hardwood
- Basement:Yes
- Basement Description:Finished, Walkout
Heating and cooling
- Cooling:Central Cooling
- Heating:Central
Structure and exterior
- Year built:1968
- Lot Features:Cul-De-Sac
- Architectural Style:Traditional
- Construction Materials:Frame, Shingle Shake
Schools
- High school:Karns
- Middle school:Northwest
- Elementary school:Amherst
Utilities
- Sewer:Public Sewer
Finances and disclosures
- Price:$430,000
Features and amenities
- Amenities:Windows - Vinyl
Parking
- Parking description:Main Level, Off-Street Parking
- Carport spaces:1
New listings near 6324 Lilywood Lane
- Coming Soon
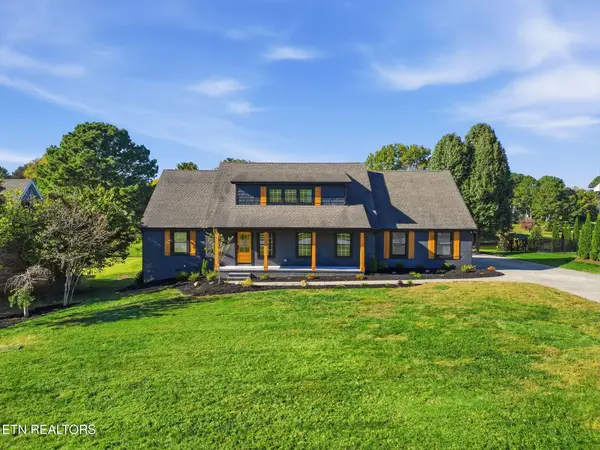 $1,200,000Coming Soon - No Showings5 beds 4 baths3,402 sq. ft.
441 E Fox Den Drive, Knoxville, TN 37934
MLS# 1359918Listed by: THE A TEAM AT REALTY EXECUTIVES - Coming Soon
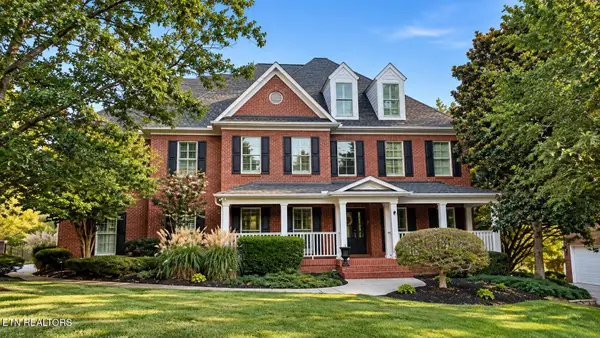 $1,699,900Coming Soon - No Showings5 beds 4 baths5,608 sq. ft.
1734 Redgrave Rd, Knoxville, TN 37922
MLS# 1359872Listed by: GABLES & GATES, REALTORS - Coming SoonOpen Sun, 2 to 4pm
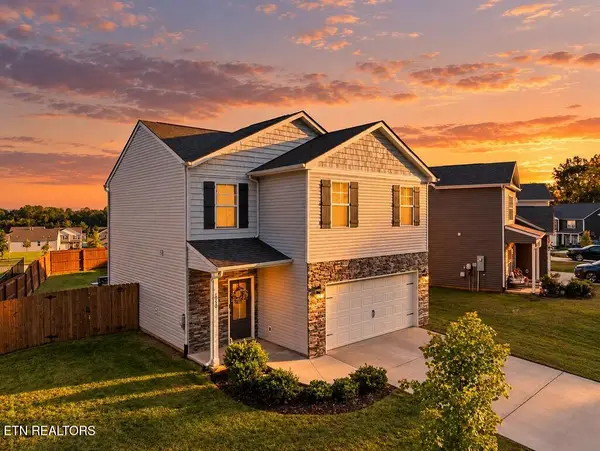 $449,900Coming Soon - No Showings3 beds 3 baths1,489 sq. ft.
1060 Curly Top Lane, Knoxville, TN 37932
MLS# 1359752Listed by: WALLACE - Coming Soon
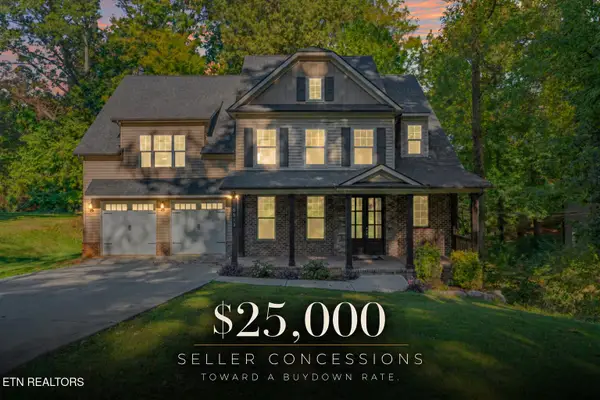 $775,000Coming Soon - No Showings4 beds 5 baths4,264 sq. ft.
5513 Pinellas Drive, Knoxville, TN 37919
MLS# 1359754Listed by: KELLER WILLIAMS REALTY - Coming Soon
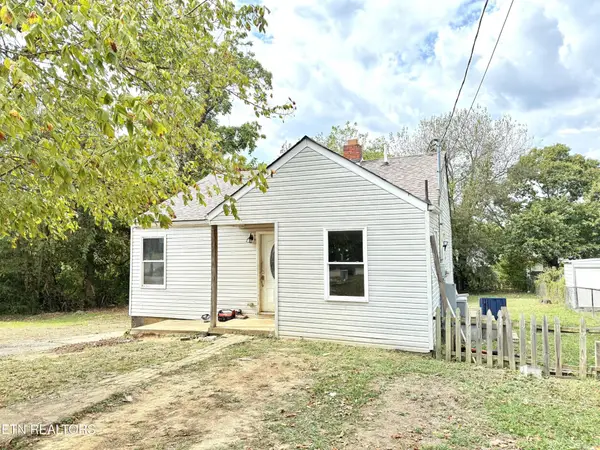 $139,900Coming Soon2 beds 1 baths796 sq. ft.
3229 Shields Ave, Knoxville, TN 37914
MLS# 3624165Listed by: ENGEL & VLKERS KNOXVILLE - Coming SoonOpen Sun, 2 to 4pm
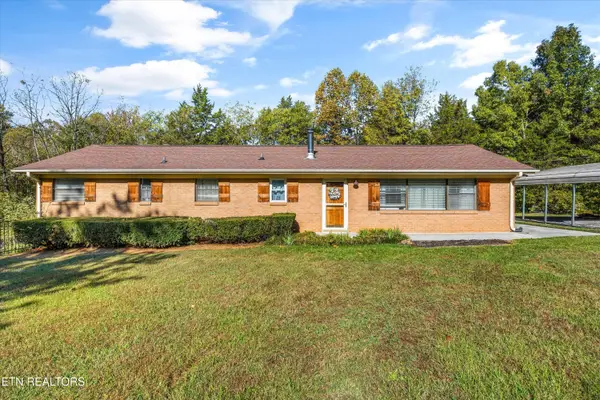 $399,999Coming Soon - No Showings4 beds 2 baths1,647 sq. ft.
7111 Wright Rd, Knoxville, TN 37931
MLS# 1359715Listed by: REALTY EXECUTIVES ASSOCIATES - Coming Soon
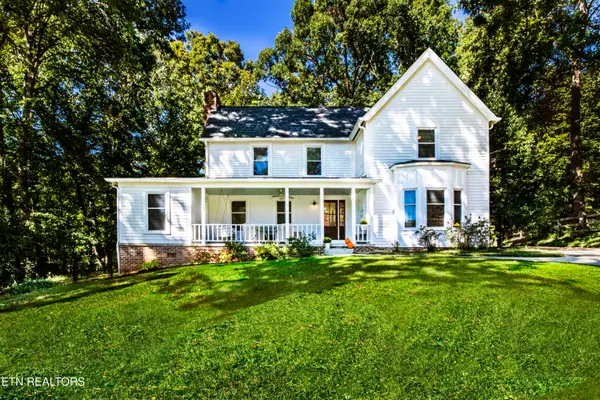 $650,000Coming Soon - No Showings4 beds 3 baths2,712 sq. ft.
9523 W Aiken Lane, Knoxville, TN 37922
MLS# 1359617Listed by: REALTY EXECUTIVES ASSOCIATES - Coming Soon
 $1,490,000Coming Soon - No Showings4 beds 4 baths3,627 sq. ft.
12931 Siena Lane, Knoxville, TN 37934
MLS# 1359558Listed by: WALLACE - Coming Soon
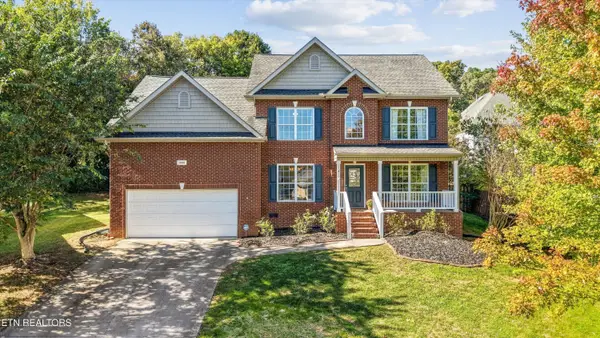 $549,900Coming Soon - No Showings4 beds 3 baths2,698 sq. ft.
10805 Modesto Lane, Knoxville, TN 37934
MLS# 1359570Listed by: KELLER WILLIAMS SIGNATURE - Coming Soon
 $427,000Coming Soon - No Showings3 beds 3 baths2,040 sq. ft.
5400 Newberry Rd, Knoxville, TN 37921
MLS# 1359492Listed by: TENNESSEE LIFE REAL ESTATE PROFESSIONALS


Protect your home and budget from life's surprises with an Assurant Home Warranty, backed by a partner that supports you through every step of homeownership. Explore Plans.
©2026 Century 21 Real Estate LLC. All rights reserved. CENTURY 21®, the CENTURY 21 Logo and C21® are service marks owned by Century 21 Real Estate LLC. Century 21 Real Estate LLC fully supports the principles of the Fair Housing Act and the Equal Opportunity Act. Each office is independently owned and operated. Listing information is deemed reliable but not guaranteed accurate.