
6405 Shetland Drive, Knoxville, TN 37920
Local realty services provided by:CENTURY 21 Legacy
6405 Shetland Drive,Knoxville, TN 37920
- 3 Beds
- 2 Baths
- 1,480 sq. ft.
- Single family
- Active
Listed by: trey l alley, leigh ann cate
Office: alley realty & auction, llc.
MLS#:1354102
Source:TN_KAAR
Price summary
- Price:
About this home
Register now and place your bids at AlleyAuction.com! Welcome to an excellent opportunity in a highly desirable, established South Knoxville neighborhood. This classic ranch-style home features a spacious 4-bedroom, 2-bathroom layout with approximately 1,480 square feet of comfortable living space. Whether you are searching for your next primary residence or a strategic South Knoxville investment opportunity, this property provides a fantastic foundation that is ready for your personal style and vision.
Inside, the home delivers a highly functional floor plan designed for everyday life. The kitchen and family room combination creates a welcoming central hub for gathering and entertaining. In addition to the four bedrooms, the home offers a flexible office or bonus room, which is perfect for working from home or setting up a private hobby space. The property is well-equipped with central heat and air, insulated windows, and convenient washer and dryer connections tucked into the storage area.
The exterior features a low-maintenance classic brick front paired with vinyl siding. You will appreciate the two-car attached carport, providing excellent covered parking and additional storage possibilities. Out back, the rear patio offers a great spot for outdoor relaxation. With its versatile layout and location in a rapidly growing area, this Knoxville TN property is a rare chance to build lasting value and bring your own vision to life.
Open House and Auction Details
Come tour the property and explore the flexible 4-bedroom layout for yourself. Join us at the Open House on September 24th to experience this South Knoxville home in person and see the incredible potential firsthand.
To participate in this Knox County TN real estate auction, visit alleyauction.com to register and place your bid. Registration is quick and simple. Mark your calendar for the final Auction Date on September 30th and secure your next property with Alley Realty & Auction!...
Contact an agent
Home facts
- Year built:1966
- Subdivision & Development:Meridian Heights
- Listing ID #:1354102
- Added:13 day(s) ago
- Updated:September 16, 2026 at 03:14 PM
Rooms and interior
- Bedrooms:3
- Total bathrooms:2
- Full bathrooms:2
- Rooms Total:6
- Flooring:Carpet, Vinyl
- Basement:Yes
- Basement Description:Crawl Space
- Living area:1,480 sq. ft.
Heating and cooling
- Cooling:Central Cooling
- Heating:Central, Electric, Heat Pump
Structure and exterior
- Year built:1966
- Building area:1,480 sq. ft.
- Lot area:0.62 Acres
- Architectural Style:Traditional
- Construction Materials:Brick, Frame
Finances and disclosures
- Price:
Parking
- Parking description:Attached
- Carport spaces:2
New listings near 6405 Shetland Drive
- Coming Soon
 $625,000Coming Soon2 beds 2 baths990 sq. ft.
1911 Forest Ave #1, Knoxville, TN 37916
MLS# 1355672Listed by: SOUTHERN HOMES & FARMS, LLC - Coming Soon
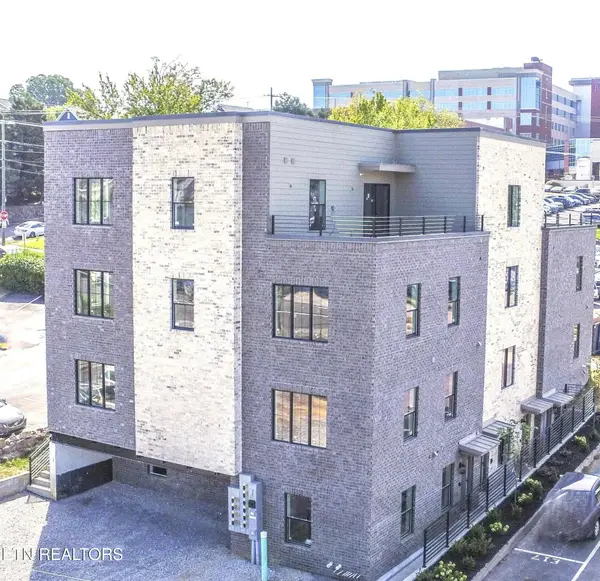 $479,000Coming Soon1 beds 1 baths815 sq. ft.
1911 Forest Ave #2, Knoxville, TN 37916
MLS# 1355676Listed by: SOUTHERN HOMES & FARMS, LLC - Coming SoonOpen Sat, 1 to 3pm
 $391,000Coming Soon3 beds 2 baths1,325 sq. ft.
3105 Hazelwood Rd, Knoxville, TN 37921
MLS# 1355658Listed by: WALLACE - Coming Soon
 $699,500Coming Soon4 beds 3 baths3,065 sq. ft.
1320 Knightsbridge Drive, Knoxville, TN 37922
MLS# 1355648Listed by: MCSPADDEN REAL ESTATE SERVICES - Coming Soon
 $1,150,000Coming Soon3 beds 3 baths1,950 sq. ft.
1911 Forest Ave #201, Knoxville, TN 37916
MLS# 1355632Listed by: SOUTHERN HOMES & FARMS, LLC - Coming Soon
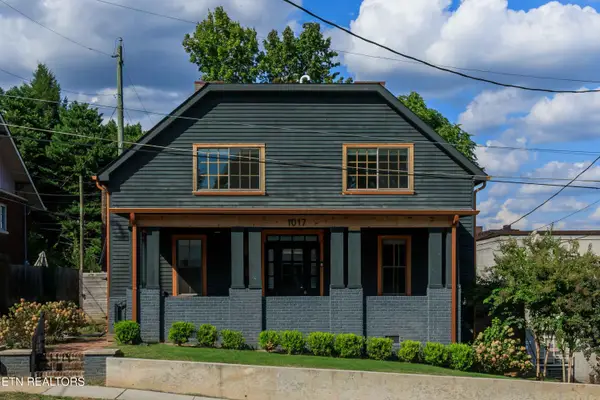 $645,000Coming Soon5 beds 3 baths2,631 sq. ft.
1017 Thompson Place, Knoxville, TN 37917
MLS# 1355631Listed by: FIRST NEIGHBORHOODS REALTY - Coming Soon
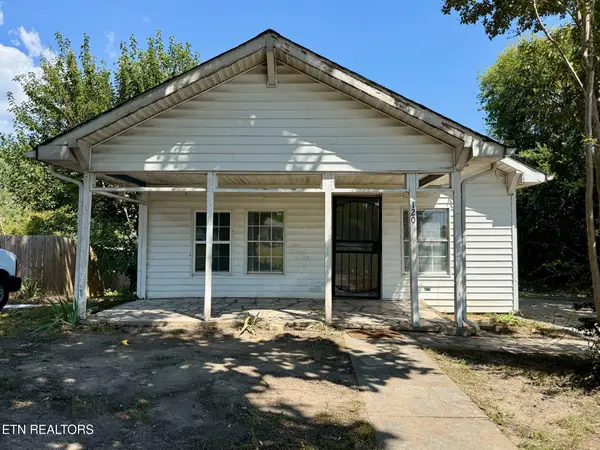 $169,900Coming Soon3 beds 1 baths960 sq. ft.
120 Pickering St, Knoxville, TN 37914
MLS# 1355602Listed by: EXP REALTY, LLC - Coming SoonOpen Sun, 12 to 3pm
 $575,000Coming Soon3 beds 3 baths2,137 sq. ft.
137 Chamberlain Blvd, Knoxville, TN 37920
MLS# 1355536Listed by: KNOX NATIVE REAL ESTATE - Coming Soon
 $469,000Coming Soon3 beds 3 baths2,083 sq. ft.
8112 Legacy Lane, Knoxville, TN 37919
MLS# 1355524Listed by: KELLER WILLIAMS REALTY - Coming Soon
 $400,000Coming Soon3 beds 3 baths1,824 sq. ft.
9318 Collingwood Rd, Knoxville, TN 37922
MLS# 1355507Listed by: REALTY EXECUTIVES ASSOCIATES


Protect your home and budget from life's surprises with an Assurant Home Warranty, backed by a partner that supports you through every step of homeownership. Explore Plans.
©2026 Century 21 Real Estate LLC. All rights reserved. CENTURY 21®, the CENTURY 21 Logo and C21® are service marks owned by Century 21 Real Estate LLC. Century 21 Real Estate LLC fully supports the principles of the Fair Housing Act and the Equal Opportunity Act. Each office is independently owned and operated. Listing information is deemed reliable but not guaranteed accurate.