
6812 Glenbrook Drive, Knoxville, TN 37919
Local realty services provided by:CENTURY 21 Legacy
6812 Glenbrook Drive,Knoxville, TN 37919
$699,000
- 3 Beds
- 2 Baths
- 1,889 sq. ft.
- Single family
- Active
Upcoming open houses
- Sat, Oct 2401:00 pm - 03:00 pm
Listed by: lucas haun
Office: keller williams signature
MLS#:1353381
Source:TN_KAAR
Price summary
- Price:$699,000
- Price per sq. ft.:$370.04
About this home
Treasured Forest Brook living with timeless charm and thoughtful updates! This home offers an inviting open floor plan filled with natural light, beautiful hardwood floors, plantation shutters, and tile bathrooms. The beautifully renovated eat-in kitchen, is designed for everyday living and entertaining with stainless steel appliances, breakfast bar, tile backsplash, wine refrigerator, and ample workspace. The primary living space is seamlessly attached and offers an open space for relaxing at home and allows easy access to the back deck. The spacious primary suite provides the opportunity to create your own private retreat. Outdoor living is just as impressive with a lovely backyard deck overlooking a private, tree-lined yard, complete with a stone fire pit and a natural gas hookup for your grill. A brand new two-car garage, expansive driveway, and level front yard provide exceptional curb appeal and functionality. Major updates include a new roof, adding peace of mind. Conveniently located, you'll enjoy quick access to downtown Knoxville, the University of Tennessee, West Town Mall, restaurants, shopping, parks, and schools. This is a wonderful opportunity to own a home in one of West Knoxville's most established neighborhoods....
Contact an agent
Home facts
- Year built:1986
- Subdivision & Development:Forest Brook
- Listing ID #:1353381
- Added:55 day(s) ago
- Updated:October 22, 2026 at 06:10 PM
Rooms and interior
- Bedrooms:3
- Total bathrooms:2
- Full bathrooms:2
- Rooms Total:9
- Flooring:Carpet, Hardwood, Tile
- Basement:Yes
- Basement Description:Crawl Space
- Living area:1,889 sq. ft.
Heating and cooling
- Cooling:Central Cooling
- Heating:Central, Electric
Structure and exterior
- Year built:1986
- Building area:1,889 sq. ft.
- Lot area:0.33 Acres
- Lot Features:Wooded
- Architectural Style:Traditional
- Construction Materials:Frame
Schools
- High school:West
- Middle school:Bearden
- Elementary school:Bearden
Utilities
- Sewer:Public Sewer
Finances and disclosures
- Price:$699,000
- Price per sq. ft.:$370.04
Parking
- Parking description:Attached, Garage Door Opener, Main Level
- Garage spaces:2
New listings near 6812 Glenbrook Drive
- Coming Soon
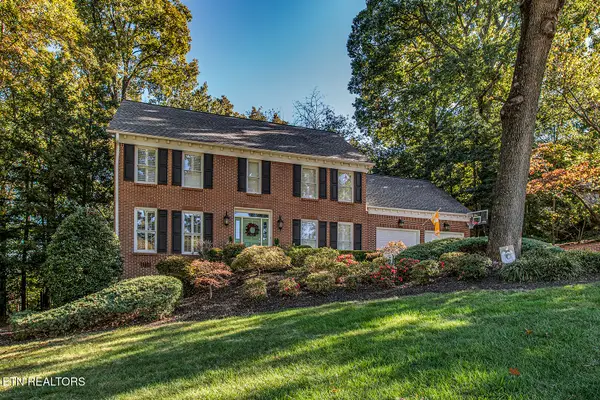 $750,000Coming Soon - No Showings4 beds 3 baths2,800 sq. ft.
332 Sugarwood Drive, Knoxville, TN 37934
MLS# 1359633Listed by: REALTY EXECUTIVES ASSOCIATES - Coming Soon
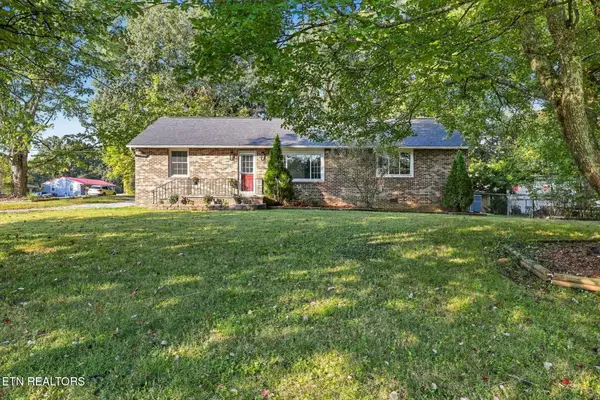 $410,000Coming Soon - No Showings3 beds 2 baths1,436 sq. ft.
1901 Woodson Drive, Knoxville, TN 37920
MLS# 1359629Listed by: REALTY EXECUTIVES ASSOCIATES - Coming Soon
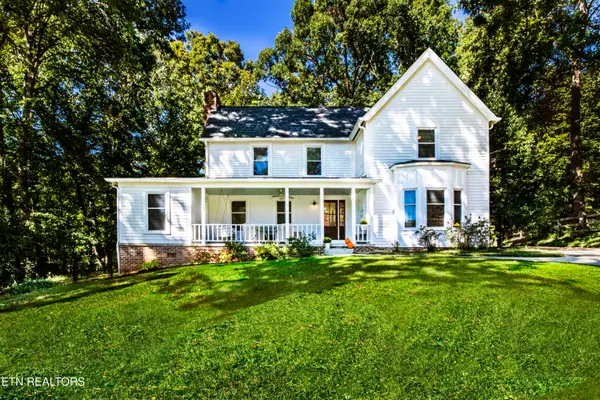 $650,000Coming Soon - No Showings4 beds 3 baths2,712 sq. ft.
9523 W Aiken Lane, Knoxville, TN 37922
MLS# 1359617Listed by: REALTY EXECUTIVES ASSOCIATES - Coming Soon
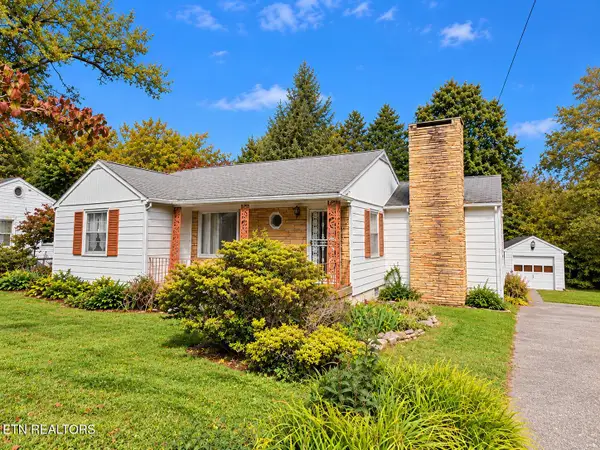 $239,900Coming Soon - No Showings3 beds 1 baths1,161 sq. ft.
1601 Maple Drive, Knoxville, TN 37918
MLS# 1359613Listed by: KELLER WILLIAMS WEST KNOXVILLE - Coming Soon
 $1,599,000Coming Soon - No Showings5 beds 5 baths4,493 sq. ft.
12217 Fredericksburg Blvd, Knoxville, TN 37922
MLS# 1359574Listed by: REALTY EXECUTIVES ASSOCIATES - Coming Soon
 $1,490,000Coming Soon - No Showings4 beds 4 baths3,627 sq. ft.
12931 Siena Lane, Knoxville, TN 37934
MLS# 1359558Listed by: WALLACE - Coming Soon
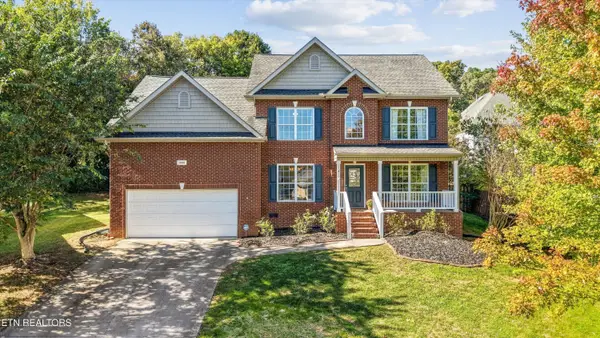 $549,900Coming Soon - No Showings4 beds 3 baths2,698 sq. ft.
10805 Modesto Lane, Knoxville, TN 37934
MLS# 1359570Listed by: KELLER WILLIAMS SIGNATURE - Coming SoonOpen Sun, 2 to 4pm
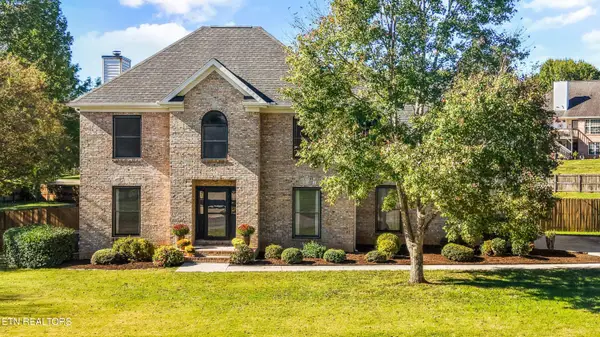 $575,000Coming Soon - No Showings3 beds 3 baths2,657 sq. ft.
4905 Adelene Lane, Knoxville, TN 37918
MLS# 1359544Listed by: KELLER WILLIAMS REALTY - Coming Soon
 $427,000Coming Soon - No Showings3 beds 3 baths2,040 sq. ft.
5400 Newberry Rd, Knoxville, TN 37921
MLS# 1359492Listed by: TENNESSEE LIFE REAL ESTATE PROFESSIONALS - Coming Soon
 $170,000Coming Soon - No Showings3 beds 1 baths832 sq. ft.
2963 Cecil Ave, Knoxville, TN 37917
MLS# 1359482Listed by: KNOX NATIVE REAL ESTATE


Protect your home and budget from life's surprises with an Assurant Home Warranty, backed by a partner that supports you through every step of homeownership. Explore Plans.
©2026 Century 21 Real Estate LLC. All rights reserved. CENTURY 21®, the CENTURY 21 Logo and C21® are service marks owned by Century 21 Real Estate LLC. Century 21 Real Estate LLC fully supports the principles of the Fair Housing Act and the Equal Opportunity Act. Each office is independently owned and operated. Listing information is deemed reliable but not guaranteed accurate.