
6841 Redtail Hawk Way, Knoxville, TN 37921
Local realty services provided by:CENTURY 21 Legacy
6841 Redtail Hawk Way,Knoxville, TN 37921
$1,150,000
- 7 Beds
- 4 Baths
- 4,526 sq. ft.
- Single family
- Pending
Listed by: savannah price, tausha price
Office: elite realty
MLS#:1354590
Source:TN_KAAR
Price summary
- Price:$1,150,000
- Price per sq. ft.:$254.09
About this home
SEEING IS BELIEVING at 6841 Redtail Hawk Way! Custom built in 2021 from a popular Don Gardner basement ranch plan and situated on a private 1.14-acre lot in the Karns area of Northwest Knoxville, this incredible home offers more than 4,500 finished square feet PLUS over 2,000 square feet of unfinished space--giving you room to live, work, play, entertain, and grow all under one roof!
From the moment you arrive, the attention to detail is evident. Inside, the spacious open floor plan is filled with custom touches including exposed beams, tray ceilings, intricate moldings, custom tile work, built-ins, and thoughtfully designed niches throughout. The oversized kitchen was designed for both everyday living and entertaining, featuring a gas range, large refrigerator, TWO dishwashers, island seating for four, a walk-in pantry with automatic lighting, and adjoining dining areas with beautiful East Tennessee views. The main living area is anchored by a wood-burning fireplace with a recently cleaned flue, creating a warm and inviting gathering space.
With 7 bedrooms and 4 full bathrooms, this home offers incredible flexibility for a large household, multigenerational living, guests, home offices, and more. Three bedrooms are located on the main level, including the spacious primary suite featuring dual closets, a walk-in shower, soaking tub, and oversized vanity. The main level also offers a laundry room and access to the huge unfinished space above the heated and cooled 3-car garage.
The daylight walkout basement provides an impressive second level of living with 4 additional bedrooms, including one with an en-suite full bathroom and huge walk-in closet. You'll also find a spacious family room with built-in shelving and additional finished living areas, creating fantastic opportunities for dual or multigenerational living, a playroom, home office, media room, gym, hobby space, or whatever best fits your lifestyle. Additional unfinished basement space provides even more storage and future possibilities.
Outside is just as impressive as the interior! The backyard was made for enjoying East Tennessee's seasons, featuring a custom 38x18 saltwater pool, multiple decks, an incredible fire pit area, fenced yard, and plenty of room to gather, entertain, or simply relax. The 1.14-acre property is partially cleared while retaining mature trees for privacy and a peaceful backdrop. Two separate water meters--including one dedicated to the pool and potential irrigation system--add even more functionality.
Storage is certainly not lacking, with the oversized heated and cooled 3-car garage, basement storage, attic space-all adding up to more than 2,000 square feet of unfinished area. A security system throughout the home, current pest and termite contract, and thoughtful seller maintenance add additional peace of mind.
Enjoy the privacy and space of a country-like setting while remaining convenient to Karns, Oak Ridge, Downtown Knoxville, shopping, dining, and major roadways. With 7 bedrooms, 4 full bathrooms, over 4,500 finished square feet, 1.14 acres, incredible indoor and outdoor living spaces, and your own saltwater pool, 6841 Redtail Hawk Way offers a combination of space, flexibility, and amenities that's hard to find. All that's missing is you!...
Contact an agent
Home facts
- Year built:2021
- Subdivision & Development:Taylors View S/D Phase 2
- Listing ID #:1354590
- Added:8 day(s) ago
- Updated:September 14, 2026 at 08:15 AM
Rooms and interior
- Bedrooms:7
- Total bathrooms:4
- Full bathrooms:4
- Rooms Total:16
- Flooring:Carpet, Hardwood, Tile
- Basement:Yes
- Basement Description:Finished, Walkout
- Living area:4,526 sq. ft.
Heating and cooling
- Cooling:Central Cooling
- Heating:Central, Electric
Structure and exterior
- Year built:2021
- Building area:4,526 sq. ft.
- Lot area:1.14 Acres
- Lot Features:Cul-De-Sac, Wooded
- Architectural Style:Traditional
- Construction Materials:Brick
- Exterior Features:Balcony
Utilities
- Sewer:Public Sewer
Finances and disclosures
- Price:$1,150,000
- Price per sq. ft.:$254.09
Features and amenities
- Amenities:Windows - Vinyl
Parking
- Parking description:Attached, Garage Door Opener, Main Level
- Garage spaces:3
New listings near 6841 Redtail Hawk Way
- Coming Soon
 $2,995,000Coming Soon4 beds 5 baths4,623 sq. ft.
727 Cheowa Circle, Knoxville, TN 37919
MLS# 1355397Listed by: KELLER WILLIAMS SIGNATURE - Coming Soon
 $1,299,000Coming Soon4 beds 4 baths5,084 sq. ft.
4209 Guinn Rd, Knoxville, TN 37931
MLS# 1355358Listed by: OAK & IRON REALTY - Coming Soon
 $515,000Coming Soon4 beds 3 baths2,119 sq. ft.
4022 Mountain Vista Rd, Knoxville, TN 37931
MLS# 1355348Listed by: MR10 REALTY - Coming Soon
 $325,000Coming Soon2 beds 2 baths1,302 sq. ft.
6924 Bridle Court, Knoxville, TN 37921
MLS# 1355349Listed by: REALTY EXECUTIVES ASSOCIATES - Coming Soon
 $1,449,900Coming Soon4 beds 5 baths4,252 sq. ft.
8939 Linksvue Drive, Knoxville, TN 37922
MLS# 1355330Listed by: WOODY CREEK REALTY, LLC - Coming Soon
 $600,000Coming Soon3 beds 3 baths2,820 sq. ft.
12318 Willow Ridge Lane, Knoxville, TN 37934
MLS# 1355310Listed by: SOUTHERN CHARM HOMES - Coming Soon
 $1,750,000Coming Soon4 beds 4 baths5,427 sq. ft.
7343 Dunsford Lane, Knoxville, TN 37919
MLS# 3532422Listed by: SLYMAN REAL ESTATE - Coming Soon
 $169,900Coming Soon3 beds 2 baths1,262 sq. ft.
8417 Old Andersonville Pike, Knoxville, TN 37938
MLS# 3528393Listed by: REALTY EXECUTIVES ASSOCIATES - Coming Soon
 $315,000Coming Soon2 beds 2 baths749 sq. ft.
2724 E Magnolia Ave #201, Knoxville, TN 37914
MLS# 3099007Listed by: WALLACE - Coming Soon
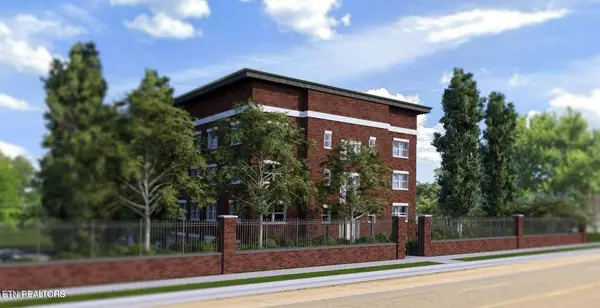 $305,000Coming Soon2 beds 1 baths738 sq. ft.
2724 E Magnolia Ave #203, Knoxville, TN 37914
MLS# 3099010Listed by: WALLACE


Protect your home and budget from life's surprises with an Assurant Home Warranty, backed by a partner that supports you through every step of homeownership. Explore Plans.
©2026 Century 21 Real Estate LLC. All rights reserved. CENTURY 21®, the CENTURY 21 Logo and C21® are service marks owned by Century 21 Real Estate LLC. Century 21 Real Estate LLC fully supports the principles of the Fair Housing Act and the Equal Opportunity Act. Each office is independently owned and operated. Listing information is deemed reliable but not guaranteed accurate.