
6901 Sherwood Drive, Knoxville, TN 37919
Local realty services provided by:CENTURY 21 Legacy
6901 Sherwood Drive,Knoxville, TN 37919
$4,000,000
- 5 Beds
- 5 Baths
- 5,468 sq. ft.
- Single family
- Pending
Listed by: rachael wedekind
Office: keller williams signature
MLS#:1354453
Source:TN_KAAR
Price summary
- Price:$4,000,000
- Price per sq. ft.:$731.53
About this home
Set within exquisite, mature landscaping on one of Old Westmoreland's most beautiful private lots, this remarkable Old World French estate is a rare expression of timeless architecture and enduring style. Rich in character and thoughtfully refined, the residence and its grounds have an established elegance that feels more reminiscent of a storied European country home than a traditional Knoxville property.
Inside, beautifully considered interiors unfold with a sense of warmth and permanence, where distinctive architectural details, refined finishes, and gracious proportions create spaces that feel equally suited for quiet everyday living and elegant entertaining. The main level primary suite offers a private retreat, while upstairs, a second primary suite is joined by two additional bedrooms and a generous bonus room, providing exceptional flexibility for family and guests. A wine cellar tucked into the basement adds another layer of character and speaks to the home's natural sense of hospitality.
Beyond the main residence, one of the estate's most captivating features is its guest cottage. Originally built as a horse stable in 1929, the historic structure has been thoughtfully transformed into an intimate and inviting retreat, preserving a piece of the property's past while giving it a beautiful new purpose.
The grounds are every bit as memorable as the home itself. Mature trees, lush plantings, and beautifully layered gardens surround the residence, creating extraordinary privacy and a landscape with established, effortless beauty.
Timeless rather than trendy, elegant without feeling formal, and filled with details that simply cannot be recreated, this Sherwood Drive estate offers something increasingly rare, a home with history, soul, and an unmistakable sense of place in the heart of Old Westmoreland....
Contact an agent
Home facts
- Year built:1929
- Subdivision & Development:Westmoreland Hgts Add
- Listing ID #:1354453
- Added:9 day(s) ago
- Updated:September 14, 2026 at 08:15 AM
Rooms and interior
- Bedrooms:5
- Total bathrooms:5
- Full bathrooms:4
- Half bathrooms:1
- Rooms Total:11
- Flooring:Carpet, Hardwood, Marble, Parquet, Slate
- Basement:Yes
- Basement Description:Partially Finished, Plumbed
- Living area:5,468 sq. ft.
Heating and cooling
- Cooling:Central Cooling
- Heating:Central, Forced Air
Structure and exterior
- Year built:1929
- Building area:5,468 sq. ft.
- Lot area:1.38 Acres
- Lot Features:Wooded
- Architectural Style:Traditional
- Construction Materials:Stucco
Schools
- High school:West
- Middle school:Bearden
- Elementary school:Bearden
Utilities
- Sewer:Public Sewer
Finances and disclosures
- Price:$4,000,000
- Price per sq. ft.:$731.53
Parking
- Parking description:Detached, Garage Door Opener, Main Level, Off-Street Parking
- Garage spaces:4
New listings near 6901 Sherwood Drive
- Coming Soon
 $2,995,000Coming Soon4 beds 5 baths4,623 sq. ft.
727 Cheowa Circle, Knoxville, TN 37919
MLS# 1355397Listed by: KELLER WILLIAMS SIGNATURE - Coming Soon
 $1,299,000Coming Soon4 beds 4 baths5,084 sq. ft.
4209 Guinn Rd, Knoxville, TN 37931
MLS# 1355358Listed by: OAK & IRON REALTY - Coming Soon
 $515,000Coming Soon4 beds 3 baths2,119 sq. ft.
4022 Mountain Vista Rd, Knoxville, TN 37931
MLS# 1355348Listed by: MR10 REALTY - Coming Soon
 $325,000Coming Soon2 beds 2 baths1,302 sq. ft.
6924 Bridle Court, Knoxville, TN 37921
MLS# 1355349Listed by: REALTY EXECUTIVES ASSOCIATES - Coming Soon
 $1,449,900Coming Soon4 beds 5 baths4,252 sq. ft.
8939 Linksvue Drive, Knoxville, TN 37922
MLS# 1355330Listed by: WOODY CREEK REALTY, LLC - Coming Soon
 $600,000Coming Soon3 beds 3 baths2,820 sq. ft.
12318 Willow Ridge Lane, Knoxville, TN 37934
MLS# 1355310Listed by: SOUTHERN CHARM HOMES - Coming Soon
 $1,750,000Coming Soon4 beds 4 baths5,427 sq. ft.
7343 Dunsford Lane, Knoxville, TN 37919
MLS# 3532422Listed by: SLYMAN REAL ESTATE - Coming Soon
 $169,900Coming Soon3 beds 2 baths1,262 sq. ft.
8417 Old Andersonville Pike, Knoxville, TN 37938
MLS# 3528393Listed by: REALTY EXECUTIVES ASSOCIATES - Coming Soon
 $315,000Coming Soon2 beds 2 baths749 sq. ft.
2724 E Magnolia Ave #201, Knoxville, TN 37914
MLS# 3099007Listed by: WALLACE - Coming Soon
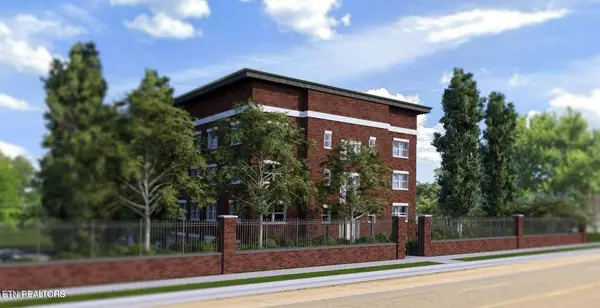 $305,000Coming Soon2 beds 1 baths738 sq. ft.
2724 E Magnolia Ave #203, Knoxville, TN 37914
MLS# 3099010Listed by: WALLACE


Protect your home and budget from life's surprises with an Assurant Home Warranty, backed by a partner that supports you through every step of homeownership. Explore Plans.
©2026 Century 21 Real Estate LLC. All rights reserved. CENTURY 21®, the CENTURY 21 Logo and C21® are service marks owned by Century 21 Real Estate LLC. Century 21 Real Estate LLC fully supports the principles of the Fair Housing Act and the Equal Opportunity Act. Each office is independently owned and operated. Listing information is deemed reliable but not guaranteed accurate.