
700 Whittmore Lane, Knoxville, TN 37918
Local realty services provided by:CENTURY 21 Legacy
700 Whittmore Lane,Knoxville, TN 37918
$321,000
- 3 Beds
- 2 Baths
- - sq. ft.
- Single family
- Sold
Listed by: deborah hill-hobby
Office: the real estate firm, inc.
MLS#:1342466
Source:TN_KAAR
Sorry, we are unable to map this address
Price summary
- Price:$321,000
About this home
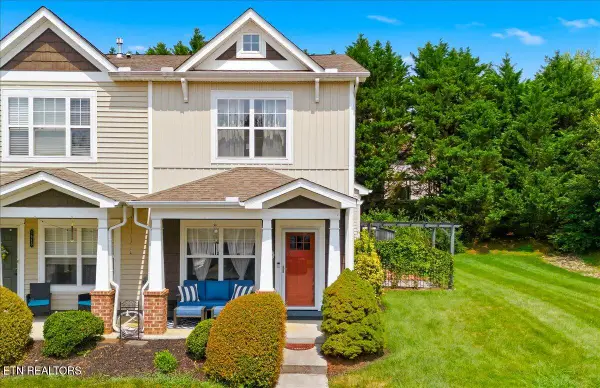
Cape Cod style on large, level corner lot with privacy fenced backyard, master on main, inviting Great Room , Eat-in Kitchen with Coffee Bar, Master with Ensuite , hardwood floors on main level, upstairs offers 2 more bedrooms and full bath plus floored attic storage, one car garage w opener, laudnry room up, Hot Tub, Washer & Dryer & Kitchen Appliances convey, storage building great space for lawn equipment ,etc , corner, culdesac lot.
Contact an agent
Home facts
- Year built:1990
- Subdivision & Development:Ashford Glen Sub
- Listing ID #:1342466
- Added:64 day(s) ago
- Updated:July 31, 2026 at 07:52 AM
Rooms and interior
- Bedrooms:3
- Total bathrooms:2
- Full bathrooms:2
- Rooms Total:5
- Flooring:Carpet, Hardwood, Vinyl
- Basement:Yes
- Basement Description:Crawl Space
Heating and cooling
- Cooling:Central Cooling
- Heating:Central, Electric
Structure and exterior
- Year built:1990
- Architectural Style:Cape Cod, Cottage, Craftsman
- Construction Materials:Frame
Schools
- High school:Central
- Middle school:Powell
- Elementary school:Brickey
Utilities
- Sewer:Public Sewer
Finances and disclosures
- Price:$321,000
Parking
- Parking description:Attached, Garage Door Opener, Main Level
- Garage spaces:1
New listings near 700 Whittmore Lane
- New
 $315,000Active2 beds 3 baths1,400 sq. ft.
1611 Starboard Way, Knoxville, TN 37932
MLS# 1350138Listed by: CAPSTONE REALTY GROUP - New
 $204,900Active3 beds 1 baths816 sq. ft.
2649 Vucrest Ave, Knoxville, TN 37920
MLS# 1350124Listed by: HAMMONTREE REAL ESTATE - New
 $740,000Active0.83 Acres
Lot 250 Arcadia Peninsula Way, Knoxville, TN 37922
MLS# 1350127Listed by: SCHAAD RESIDENTIAL REAL ESTATE - New
 $309,900Active2 beds 2 baths1,126 sq. ft.
1324 Hazelgreen Way, Knoxville, TN 37912
MLS# 1350129Listed by: KELLER WILLIAMS WEST KNOXVILLE - Coming Soon
 $1,900,000Coming Soon4 beds 5 baths
12142 Fredericksburg Blvd, Knoxville, TN 37922
MLS# 1350121Listed by: GREATER IMPACT REALTY - New
 $324,900Active3 beds 2 baths1,512 sq. ft.
2510 Emoriland Blvd, Knoxville, TN 37917
MLS# 1350090Listed by: KELLER WILLIAMS WEST KNOXVILLE - New
 $569,900Active-- beds -- baths2,900 sq. ft.
3215 Johnston St, Knoxville, TN 37921
MLS# 1350097Listed by: SOUTHERN HOMES & FARMS, LLC - Coming Soon
 $385,000Coming Soon3 beds 2 baths
5012 Cuperto Lane, Knoxville, TN 37918
MLS# 1350103Listed by: MOUNTAIN HOME REALTY - New
 $339,500Active3 beds 2 baths1,302 sq. ft.
801 Colonial Estates Way, Knoxville, TN 37920
MLS# 1350104Listed by: ASSET REALTY MANAGEMENT, INC. - New
 $335,000Active1 beds 1 baths728 sq. ft.
201 W 5th Ave #3, Knoxville, TN 37917
MLS# 1350109Listed by: TERMINUS REAL ESTATE, INC.


Protect your home and budget from life's surprises with an Assurant Home Warranty, backed by a partner that supports you through every step of homeownership. Explore Plans.
©2026 Century 21 Real Estate LLC. All rights reserved. CENTURY 21®, the CENTURY 21 Logo and C21® are service marks owned by Century 21 Real Estate LLC. Century 21 Real Estate LLC fully supports the principles of the Fair Housing Act and the Equal Opportunity Act. Each office is independently owned and operated. Listing information is deemed reliable but not guaranteed accurate.