
7019 Cherry Grove Road, Knoxville, TN 37931
Local realty services provided by:CENTURY 21 Legacy
7019 Cherry Grove Road,Knoxville, TN 37931
$464,000
- 3 Beds
- 3 Baths
- - sq. ft.
- Single family
- Sold
Listed by: johnathan wilson
Office: hurd realty, llc.
MLS#:9995135
Source:TNVA_MLS
Sorry, we are unable to map this address
Price summary
- Price:$464,000
About this home
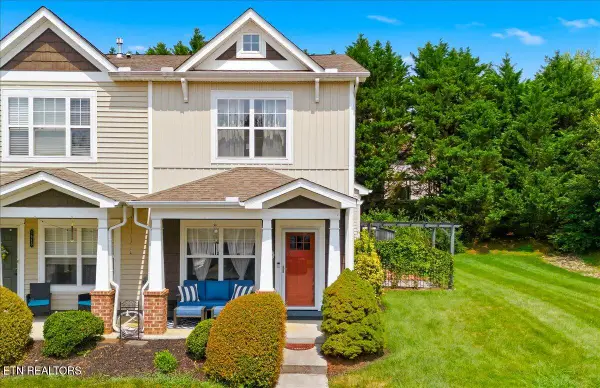
Price Improvement! Beautiful 2-story home situated on a level lot in a well-established neighborhood -- the perfect place for a wonderful family to create lasting memories. This inviting property offers 3 bedrooms, 2.5 bathrooms, and a bonus room above the garage, providing plenty of space for work, play, or guests. The spacious 2-car attached garage includes extra storage space for added convenience.
Inside, you'll find a bright kitchen with a center island, stainless steel appliances, an eat-in area, and laminate and tile floors throughout. A formal dining room adds the perfect touch for entertaining family and friends. The master suite features cathedral ceilings, while the master bath includes double sinks, a Whirlpool tub, and a separate walk-in shower.
With its spacious layout, family-friendly design, and desirable neighborhood setting, this home is ready for its next chapter.
A one year of home warranty will be provided at closing. All information, including square footage, was taken from prior MLS, tax records, or current deed and should be verified by the buyer and buyer's agent. Property is offered ''As Is''
Come see this beautiful home today!...
Contact an agent
Home facts
- Year built:1996
- Subdivision & Development:Not Listed
- Listing ID #:9995135
- Added:82 day(s) ago
- Updated:July 31, 2026 at 07:12 AM
Rooms and interior
- Bedrooms:3
- Total bathrooms:3
- Full bathrooms:2
- Half bathrooms:1
- Rooms Total:7
- Flooring:Laminate, Tile
- Kitchen Description:Dishwasher, Eat-in Kitchen, Electric Range, Kitchen/Dining Combo, Microwave, Refrigerator
Heating and cooling
- Cooling:Central Air
- Heating:Central, Fireplace(s)
- Central air:Yes
Structure and exterior
- Year built:1996
- Architectural Style:Traditional
- Construction Materials:Stone Veneer, Synthetic Stucco, Vinyl Siding
- Exterior Features:Back, Deck
Schools
- High school:Karns
- Middle school:Karns
- Elementary school:Karns
Utilities
- Water:Public
Finances and disclosures
- Price:$464,000
Features and amenities
- Appliances:Dishwasher, Electric Range, Microwave, Refrigerator
- Laundry features:Electric Dryer Hookup, Washer Hookup
- Amenities:Double Pane Windows, Eat-in Kitchen, Utility Sink, Whirlpool
Parking
- Parking description:Concrete Driveway, Driveway, Garage Door Opener
- Garage spaces:2
New listings near 7019 Cherry Grove Road
- New
 $315,000Active2 beds 3 baths1,400 sq. ft.
1611 Starboard Way, Knoxville, TN 37932
MLS# 1350138Listed by: CAPSTONE REALTY GROUP - New
 $204,900Active3 beds 1 baths816 sq. ft.
2649 Vucrest Ave, Knoxville, TN 37920
MLS# 1350124Listed by: HAMMONTREE REAL ESTATE - New
 $740,000Active0.83 Acres
Lot 250 Arcadia Peninsula Way, Knoxville, TN 37922
MLS# 1350127Listed by: SCHAAD RESIDENTIAL REAL ESTATE - New
 $309,900Active2 beds 2 baths1,126 sq. ft.
1324 Hazelgreen Way, Knoxville, TN 37912
MLS# 1350129Listed by: KELLER WILLIAMS WEST KNOXVILLE - Coming Soon
 $1,900,000Coming Soon4 beds 5 baths
12142 Fredericksburg Blvd, Knoxville, TN 37922
MLS# 1350121Listed by: GREATER IMPACT REALTY - New
 $324,900Active3 beds 2 baths1,512 sq. ft.
2510 Emoriland Blvd, Knoxville, TN 37917
MLS# 1350090Listed by: KELLER WILLIAMS WEST KNOXVILLE - New
 $569,900Active-- beds -- baths2,900 sq. ft.
3215 Johnston St, Knoxville, TN 37921
MLS# 1350097Listed by: SOUTHERN HOMES & FARMS, LLC - Coming Soon
 $385,000Coming Soon3 beds 2 baths
5012 Cuperto Lane, Knoxville, TN 37918
MLS# 1350103Listed by: MOUNTAIN HOME REALTY - New
 $339,500Active3 beds 2 baths1,302 sq. ft.
801 Colonial Estates Way, Knoxville, TN 37920
MLS# 1350104Listed by: ASSET REALTY MANAGEMENT, INC. - New
 $335,000Active1 beds 1 baths728 sq. ft.
201 W 5th Ave #3, Knoxville, TN 37917
MLS# 1350109Listed by: TERMINUS REAL ESTATE, INC.


Protect your home and budget from life's surprises with an Assurant Home Warranty, backed by a partner that supports you through every step of homeownership. Explore Plans.
©2026 Century 21 Real Estate LLC. All rights reserved. CENTURY 21®, the CENTURY 21 Logo and C21® are service marks owned by Century 21 Real Estate LLC. Century 21 Real Estate LLC fully supports the principles of the Fair Housing Act and the Equal Opportunity Act. Each office is independently owned and operated. Listing information is deemed reliable but not guaranteed accurate.