
703 Delapp Drive, Knoxville, TN 37912
Local realty services provided by:CENTURY 21 Legacy
703 Delapp Drive,Knoxville, TN 37912
$265,000
- 3 Beds
- 1 Baths
- 1,768 sq. ft.
- Single family
- Coming Soon - No Showings
Listed by: huy vinh, cory king
Office: exp realty, llc.
MLS#:1362328
Source:TN_KAAR
Price summary
- Price:$265,000
- Price per sq. ft.:$149.89
About this home
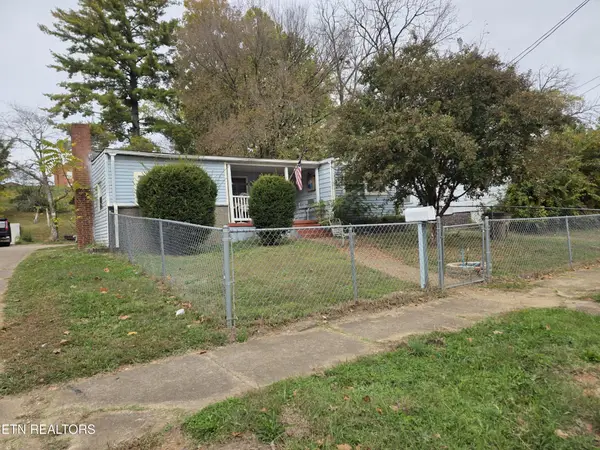
Welcome Home to 703 Delapp Drive, a move-in-ready 3-bedroom, 1-bath ranch tucked on a quiet street just off Cedar Lane in North Knoxville, minutes from the heart of Fountain City.
Curb appeal starts the moment you pull in: a fresh blue-gray exterior with brick wainscoting, a landscaped front bed with mature shrubs, and a paved driveway leading to the attached one-car garage.
Inside, the remodeled kitchen is the star of the show. Crisp white cabinetry with crown molding and matte black hardware pairs with stone-look countertops, a marble-look tile backsplash, a modern black sink with a pull-down faucet, and a stainless GE range. LVP flooring makes for easy clean and maintenance, and a window over the sink keeps it bright.
The living and bedrooms feature hardwood floors and fresh neutral paint. The fully remodeled bathroom has a floor-to-ceiling subway tile tub surround, a new vanity, and brushed-nickel fixtures.
The garage is ready to work. It has a built-in workbench with drawers, upper cabinets and shelving, an automatic door opener, and a window A/C unit, so it's comfortable for projects, hobbies, or extra storage all year.
Out back, a covered porch overlooks a large yard with mature trees. An attached exterior storage room gives you a place for the mower and yard tools.
Brand New Roof (2026)
Location makes it easy. You're minutes from Fountain City Park, Sharp's Ridge Memorial Park, longtime local favorite Litton's Market & Restaurant, and Fable Hollow Coffee & Bookshoppe, with quick access to I-75 and I-640 for commutes to downtown Knoxville and UT. Zoned for Inskip Elementary, Gresham Middle, and Central High.
Schedule your private showing today!...
Contact an agent
Home facts
- Year built:1955
- Subdivision & Development:Wallace Mcclure Jr
- Listing ID #:1362328
- Added:1 day(s) ago
- Updated:November 18, 2026 at 06:37 AM
Rooms and interior
- Bedrooms:3
- Total bathrooms:1
- Full bathrooms:1
- Rooms Total:6
- Flooring:Hardwood, Vinyl
- Basement:Yes
- Basement Description:Crawl Space
- Living area:1,768 sq. ft.
Heating and cooling
- Cooling:Central Cooling
- Heating:Central, Electric
Structure and exterior
- Year built:1955
- Building area:1,768 sq. ft.
- Lot area:0.27 Acres
- Architectural Style:Traditional
- Construction Materials:Brick, Frame
Schools
- High school:Central
- Middle school:Gresham
- Elementary school:Inskip
Utilities
- Sewer:Public Sewer
Finances and disclosures
- Price:$265,000
- Price per sq. ft.:$149.89
Parking
- Parking description:Attached, Garage Door Opener, Main Level
- Garage spaces:1
New listings near 703 Delapp Drive
- Coming Soon
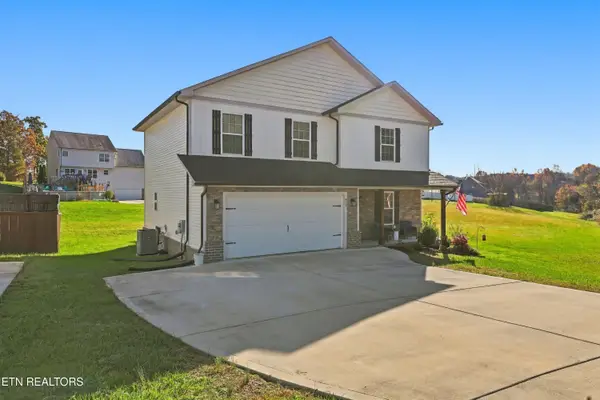 $439,000Coming Soon - No Showings4 beds 3 baths2,044 sq. ft.
504 Caitlin Marie Lane, Knoxville, TN 37924
MLS# 1362322Listed by: YOUR MOVE REALTY - Coming Soon
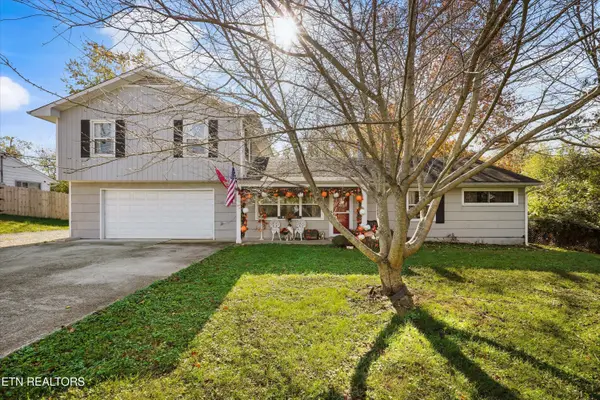 $365,000Coming Soon - No Showings4 beds 2 baths1,744 sq. ft.
308 Sky Drive, Knoxville, TN 37912
MLS# 1362330Listed by: EXP REALTY, LLC - Coming Soon
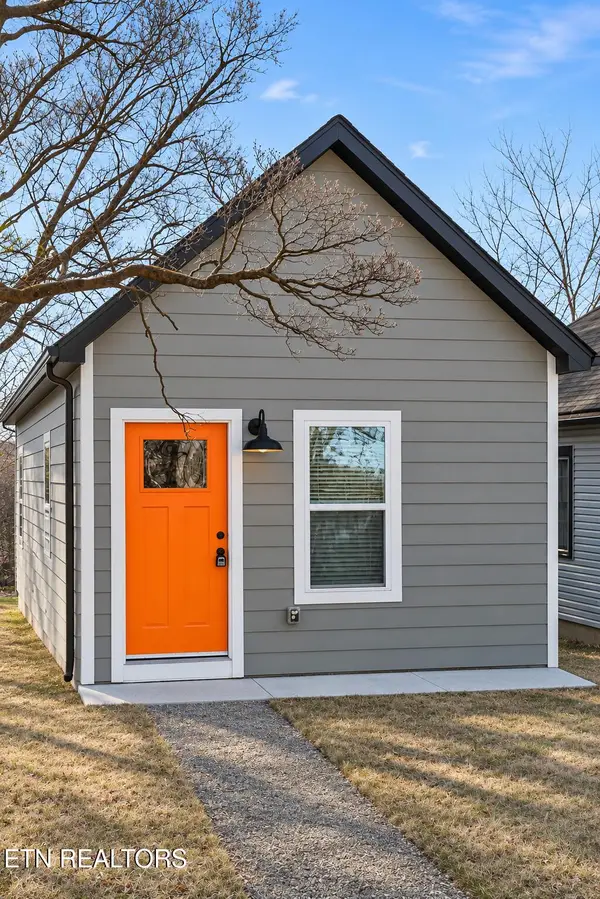 $249,900Coming Soon - No Showings2 beds 2 baths952 sq. ft.
406 James Ave, Knoxville, TN 37921
MLS# 1362293Listed by: SENTELL REAL ESTATE - Coming Soon
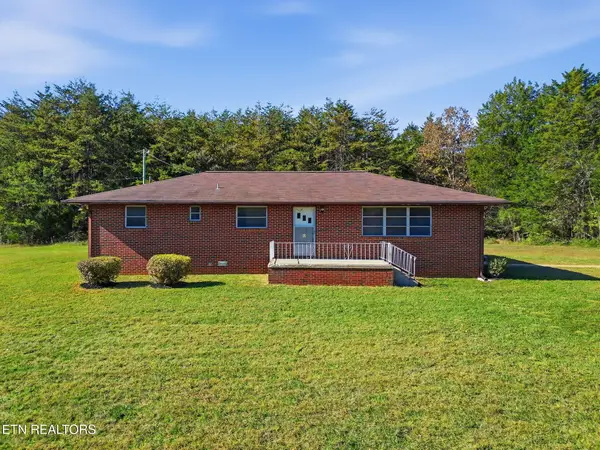 $300,000Coming Soon - No Showings3 beds 2 baths1,458 sq. ft.
217 Whites School Rd, Knoxville, TN 37920
MLS# 1362277Listed by: KELLER WILLIAMS REALTY - Coming SoonOpen Sun, 2 to 4pm
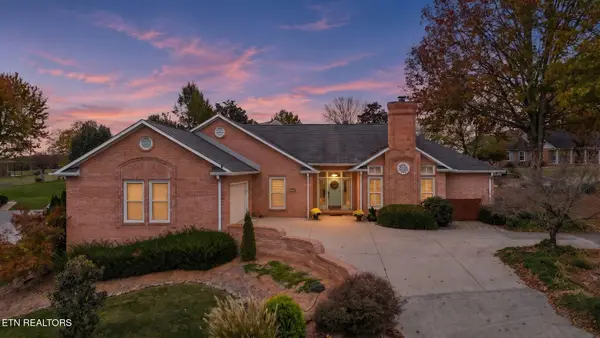 $590,000Coming Soon - No Showings3 beds 3 baths2,604 sq. ft.
4616 Gillcrest Drive, Knoxville, TN 37938
MLS# 1362230Listed by: THE REAL ESTATE OFFICE - Coming Soon
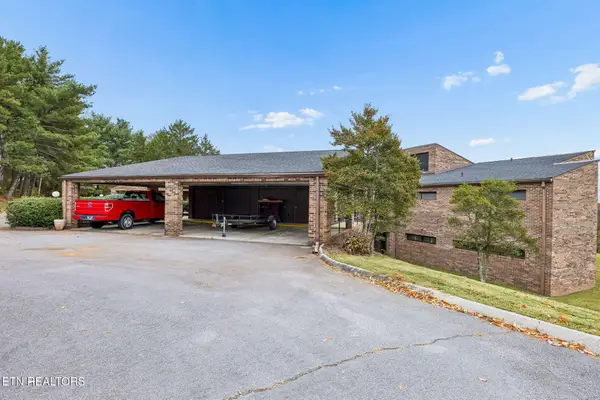 $335,000Coming Soon - No Showings2 beds 2 baths2,142 sq. ft.
6209 Mountain Park Drive, Knoxville, TN 37918
MLS# 1362214Listed by: REALTY EXECUTIVES SOUTH - Coming Soon
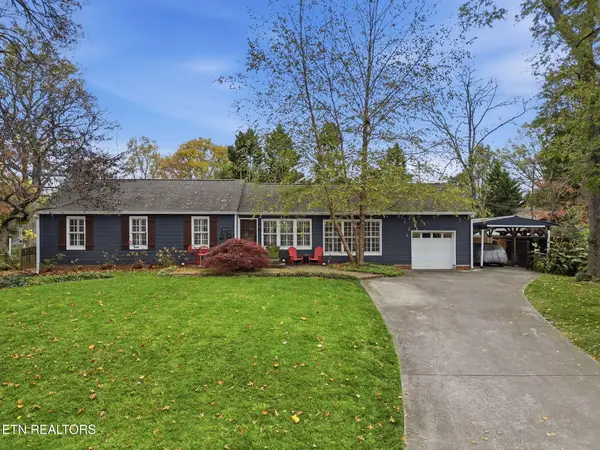 $825,000Coming Soon - No Showings3 beds 2 baths1,750 sq. ft.
4049 Taliluna Ave, Knoxville, TN 37919
MLS# 1362152Listed by: REALTY EXECUTIVES ASSOCIATES - Coming Soon
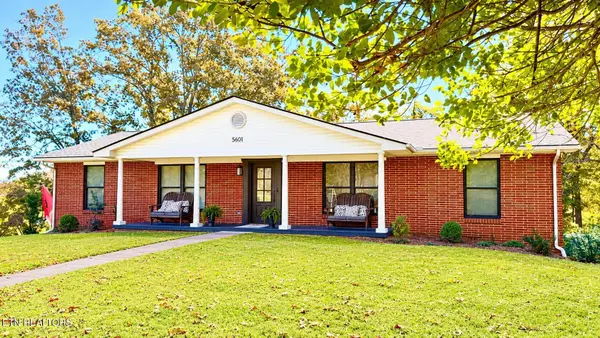 $449,500Coming Soon3 beds 3 baths2,933 sq. ft.
5601 Chesswood Drive, Knoxville, TN 37912
MLS# 3635111Listed by: CRYE-LEIKE REALTORS SOUTH, INC. - Coming Soon
 $140,000Coming Soon3 beds 1 baths1,078 sq. ft.
2311 Cecil Ave, Knoxville, TN 37917
MLS# 3632303Listed by: REALTY EXECUTIVES ASSOCIATES


Protect your home and budget from life's surprises with an Assurant Home Warranty, backed by a partner that supports you through every step of homeownership. Explore Plans.
©2026 Century 21 Real Estate LLC. All rights reserved. CENTURY 21®, the CENTURY 21 Logo and C21® are service marks owned by Century 21 Real Estate LLC. Century 21 Real Estate LLC fully supports the principles of the Fair Housing Act and the Equal Opportunity Act. Each office is independently owned and operated. Listing information is deemed reliable but not guaranteed accurate.