
801 Hansmore Place, Knoxville, TN 37919
Local realty services provided by:CENTURY 21 Legacy
801 Hansmore Place,Knoxville, TN 37919
$685,000
- 4 Beds
- 4 Baths
- 2,894 sq. ft.
- Single family
- Active
Listed by: jess shepherd
Office: keller williams realty
MLS#:1353920
Source:TN_KAAR
Price summary
- Price:$685,000
- Price per sq. ft.:$236.7
- Monthly HOA dues:$41.67
About this home
801 Hansmore Place offers an excellent combination of location, space, and a floor plan that is hard to find in West Knoxville. Located at the end of a cul-de-sac in the established Westmoreland Court neighborhood, this all-brick home features 2,894 square feet, 4 bedrooms, 3.5 bathrooms, a large bonus room, and access to the neighborhood swimming pool.
The primary suite is located on the main level along with the main living areas. Upstairs are three additional bedrooms, including one with a private ensuite bath. The remaining two bedrooms share a full hallway bath, and the large bonus room at the end of the hall provides additional space for a home office, media room, playroom, or guest space. There is plenty of storage in this home with a pull-down attic plus two additional dedicated attic storage areas.
Several important improvements have already been completed, including a newer main-level HVAC system, a new upstairs air-conditioning system, replacement front windows, and an encapsulated crawlspace with dehumidifier.
The location puts you right in the middle of West Knoxville--just 1.5 miles from West Town Mall, 2.1 miles from Trader Joe's, and 1.4 miles from Rocky Hill Center, home to popular local restaurants, Butler & Bailey Market, and Ace Hardware. Restaurants, shopping, and everyday conveniences are all close by, while at home you have the quieter setting of an established neighborhood, an end-of-cul-de-sac location, and a community swimming pool.
With a main-level primary suite, flexible upstairs space, a two-car garage, exceptional storage, and a location that is difficult to beat, 801 Hansmore Place offers a strong combination of function, convenience, and neighborhood....
Contact an agent
Home facts
- Year built:1994
- Subdivision & Development:Westmoreland Court
- Listing ID #:1353920
- Added:52 day(s) ago
- Updated:October 24, 2026 at 02:36 PM
Rooms and interior
- Bedrooms:4
- Total bathrooms:4
- Full bathrooms:3
- Half bathrooms:1
- Rooms Total:10
- Flooring:Carpet, Hardwood, Tile
- Basement:Yes
- Basement Description:Crawl Space Sealed
- Living area:2,894 sq. ft.
Heating and cooling
- Cooling:Central Cooling
- Heating:Central, Electric
Structure and exterior
- Year built:1994
- Building area:2,894 sq. ft.
- Lot area:0.41 Acres
- Lot Features:Cul-De-Sac
- Architectural Style:Traditional
- Construction Materials:Brick, Frame
Schools
- High school:West
- Middle school:Bearden
- Elementary school:Rocky Hill
Utilities
- Sewer:Public Sewer
Finances and disclosures
- Price:$685,000
- Price per sq. ft.:$236.7
Parking
- Parking description:Designated Parking, Garage Door Opener, Main Level, Off-Street Parking
- Garage spaces:2
New listings near 801 Hansmore Place
- Coming Soon
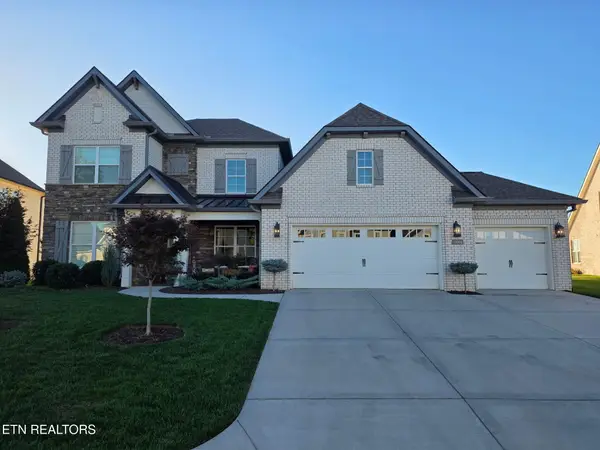 $998,000Coming Soon - No Showings5 beds 4 baths3,403 sq. ft.
11604 Boston Ivy Lane, Knoxville, TN 37932
MLS# 1359951Listed by: WALLACE - Coming Soon
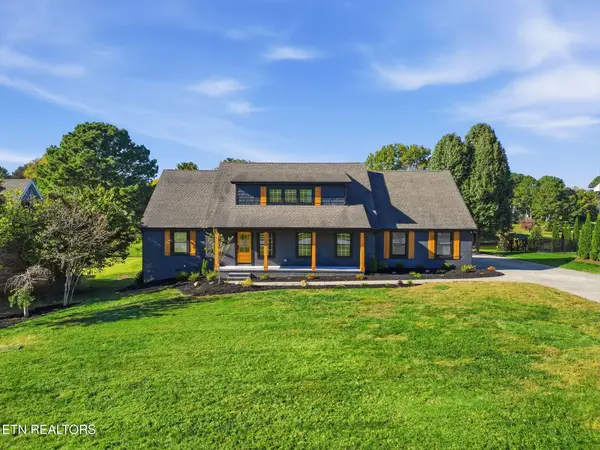 $1,200,000Coming Soon - No Showings5 beds 4 baths3,402 sq. ft.
441 E Fox Den Drive, Knoxville, TN 37934
MLS# 1359918Listed by: THE A TEAM AT REALTY EXECUTIVES - Coming Soon
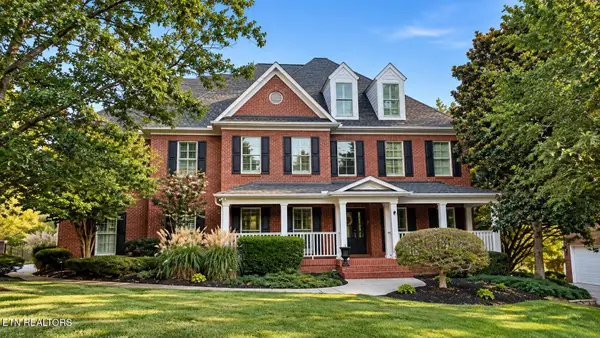 $1,699,900Coming Soon - No Showings5 beds 4 baths5,608 sq. ft.
1734 Redgrave Rd, Knoxville, TN 37922
MLS# 1359872Listed by: GABLES & GATES, REALTORS - Coming SoonOpen Sun, 2 to 4pm
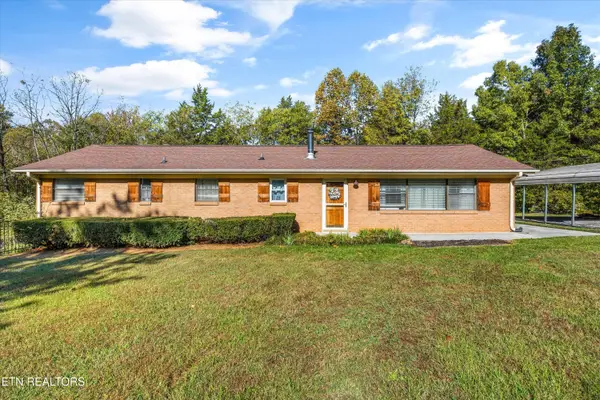 $399,999Coming Soon - No Showings4 beds 2 baths1,647 sq. ft.
7111 Wright Rd, Knoxville, TN 37931
MLS# 1359715Listed by: REALTY EXECUTIVES ASSOCIATES - Coming Soon
 $410,000Coming Soon4 beds 3 baths2,276 sq. ft.
2510 Fernbank Rd, Knoxville, TN 37924
MLS# 3615733Listed by: WALLACE REAL ESTATE - Coming Soon
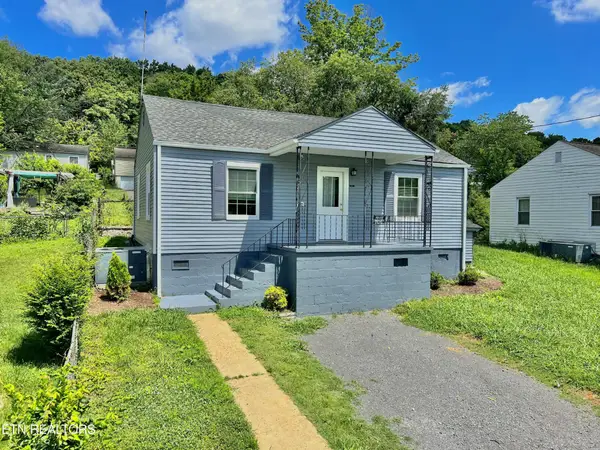 $239,900Coming Soon2 beds 2 baths884 sq. ft.
2627 Larkwood Lane, Knoxville, TN 37921
MLS# 3593041Listed by: EXIT REALTY PROS TN - Coming Soon
 $169,900Coming Soon3 beds 2 baths1,262 sq. ft.
8417 Old Andersonville Pike, Knoxville, TN 37938
MLS# 3528393Listed by: REALTY EXECUTIVES ASSOCIATES - Coming Soon
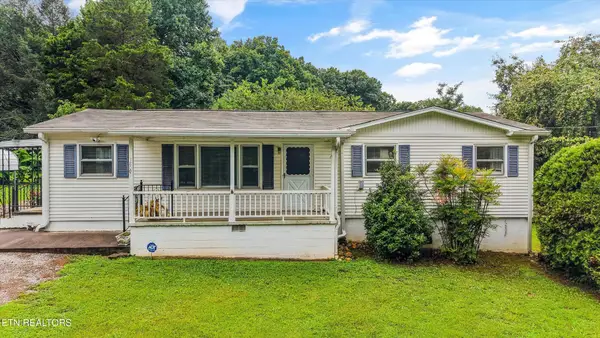 $389,900Coming Soon3 beds 2 baths1,464 sq. ft.
1809 Andes Rd, Knoxville, TN 37931
MLS# 3505956Listed by: KELLER WILLIAMS WEST KNOXVILLE - Coming Soon
 $315,000Coming Soon2 beds 2 baths749 sq. ft.
2724 E Magnolia Ave #201, Knoxville, TN 37914
MLS# 3099007Listed by: WALLACE - Coming Soon
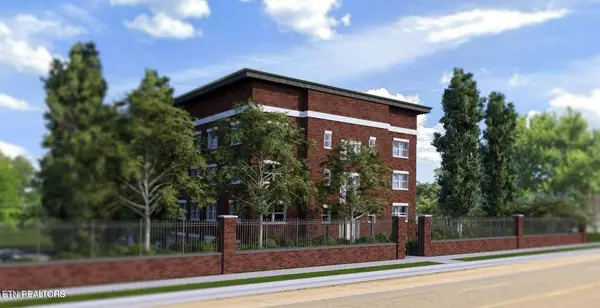 $305,000Coming Soon2 beds 1 baths738 sq. ft.
2724 E Magnolia Ave #203, Knoxville, TN 37914
MLS# 3099010Listed by: WALLACE


Protect your home and budget from life's surprises with an Assurant Home Warranty, backed by a partner that supports you through every step of homeownership. Explore Plans.
©2026 Century 21 Real Estate LLC. All rights reserved. CENTURY 21®, the CENTURY 21 Logo and C21® are service marks owned by Century 21 Real Estate LLC. Century 21 Real Estate LLC fully supports the principles of the Fair Housing Act and the Equal Opportunity Act. Each office is independently owned and operated. Listing information is deemed reliable but not guaranteed accurate.