
8011 Stone Hollow Drive, Knoxville, TN 37924
Local realty services provided by:CENTURY 21 Legacy
8011 Stone Hollow Drive,Knoxville, TN 37924
$515,000
- 4 Beds
- 3 Baths
- 2,466 sq. ft.
- Single family
- Active
Listed by: anthony buhl
Office: gables & gates, realtors
MLS#:1353838
Source:TN_KAAR
Price summary
- Price:$515,000
- Price per sq. ft.:$208.84
About this home
Multi-generational living or lock-off rental perfection! Beautiful, move in ready Craftsman style basement ranch home just minutes from downtown Knoxville. On the main level you will enjoy open-concept living and a split bedroom floor plan including 2 bedrooms and 2 baths. The kitchen on the main boasts stainless steel appliances, granite countertops, and a large pantry while the primary suite is distinguished by a trey ceiling, french doors that open to the deck that runs the full length of the house, and a bright ensuite featuring a walk-in closet and walk-in shower.
Downstairs you will find essentially a whole second home or the Family/Rec Room/Guest Suite of your dreams! There's a second full kitchen downstairs, a second laundry room, 2 more bedrooms, and a full bath. From downstairs you can also step outside to an expansive covered patio and fenced backyard that provides total privacy.
Additionally, the property features two driveways! One driveway leads to the attached two car garage on the main, the other leads to the downstairs entry that provides level access without stairs. The downstairs driveway could also be used as RV, boat, or trailer parking. No HOA!
It is rare to find a property that was designed and built with multi-generational living in mind. Because of this, the downstairs living quarters feels like home, not an afterthought. Recent upgrades include mud room accent wall, wood privacy fence, and under deck ceiling with drainage system that keeps the lower patio dry in the rain. All this just minutes from I-40 with easy access to downtown!...
Contact an agent
Home facts
- Year built:2025
- Subdivision & Development:Creek Stone
- Listing ID #:1353838
- Added:53 day(s) ago
- Updated:October 24, 2026 at 02:36 PM
Rooms and interior
- Bedrooms:4
- Total bathrooms:3
- Full bathrooms:3
- Rooms Total:7
- Flooring:Tile
- Basement:Yes
- Basement Description:Finished
- Living area:2,466 sq. ft.
Heating and cooling
- Cooling:Central Cooling
- Heating:Heat Pump
Structure and exterior
- Year built:2025
- Building area:2,466 sq. ft.
- Lot area:0.3 Acres
- Lot Features:Wooded
- Architectural Style:Craftsman
- Construction Materials:Brick, Fiber Cement
- Exterior Features:Balcony
Schools
- High school:Carter
- Middle school:Carter
- Elementary school:Carter
Utilities
- Sewer:Public Sewer
Finances and disclosures
- Price:$515,000
- Price per sq. ft.:$208.84
Parking
- Parking description:Attached, Garage Door Opener, Main Level, Off-Street Parking, RV Parking
- Garage spaces:2
New listings near 8011 Stone Hollow Drive
- Coming Soon
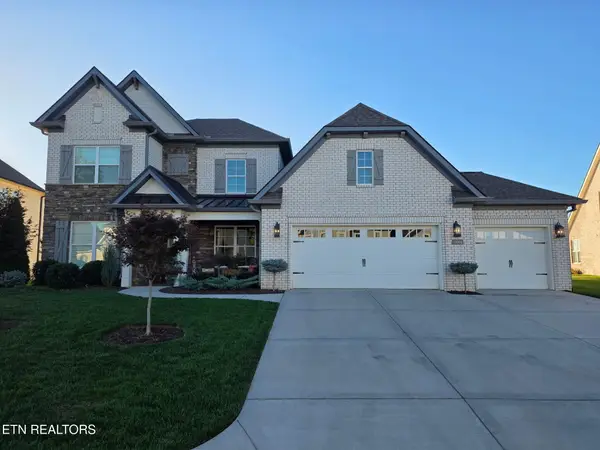 $998,000Coming Soon - No Showings5 beds 4 baths3,403 sq. ft.
11604 Boston Ivy Lane, Knoxville, TN 37932
MLS# 1359951Listed by: WALLACE - Coming Soon
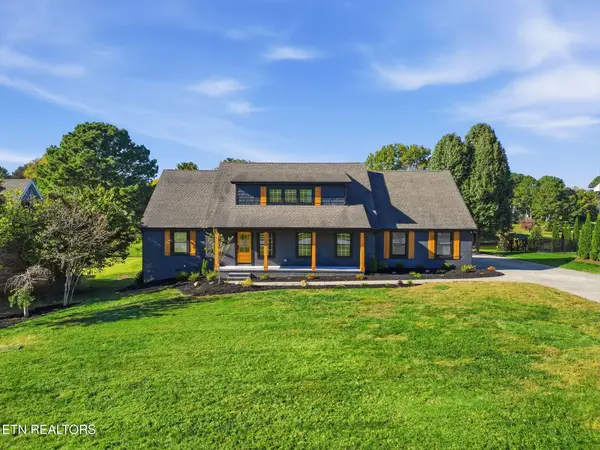 $1,200,000Coming Soon - No Showings5 beds 4 baths3,402 sq. ft.
441 E Fox Den Drive, Knoxville, TN 37934
MLS# 1359918Listed by: THE A TEAM AT REALTY EXECUTIVES - Coming Soon
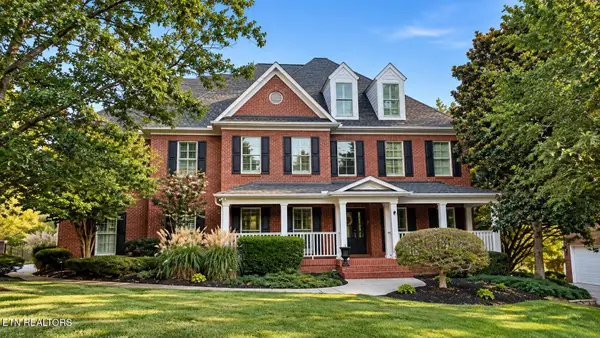 $1,699,900Coming Soon - No Showings5 beds 4 baths5,608 sq. ft.
1734 Redgrave Rd, Knoxville, TN 37922
MLS# 1359872Listed by: GABLES & GATES, REALTORS - Coming SoonOpen Sun, 2 to 4pm
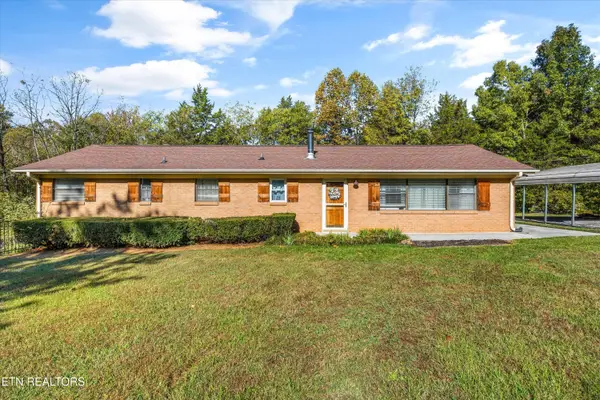 $399,999Coming Soon - No Showings4 beds 2 baths1,647 sq. ft.
7111 Wright Rd, Knoxville, TN 37931
MLS# 1359715Listed by: REALTY EXECUTIVES ASSOCIATES - Coming Soon
 $410,000Coming Soon4 beds 3 baths2,276 sq. ft.
2510 Fernbank Rd, Knoxville, TN 37924
MLS# 3615733Listed by: WALLACE REAL ESTATE - Coming Soon
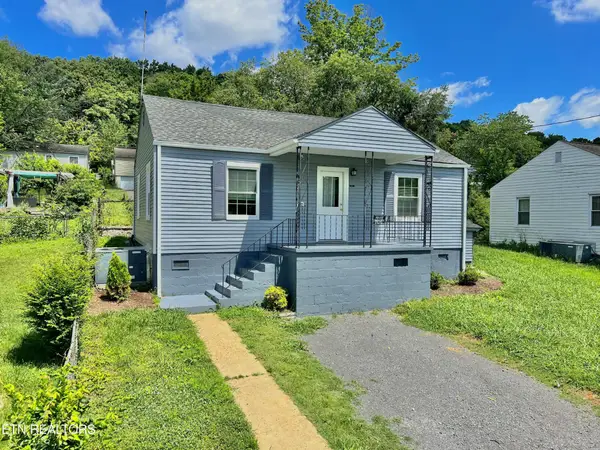 $239,900Coming Soon2 beds 2 baths884 sq. ft.
2627 Larkwood Lane, Knoxville, TN 37921
MLS# 3593041Listed by: EXIT REALTY PROS TN - Coming Soon
 $169,900Coming Soon3 beds 2 baths1,262 sq. ft.
8417 Old Andersonville Pike, Knoxville, TN 37938
MLS# 3528393Listed by: REALTY EXECUTIVES ASSOCIATES - Coming Soon
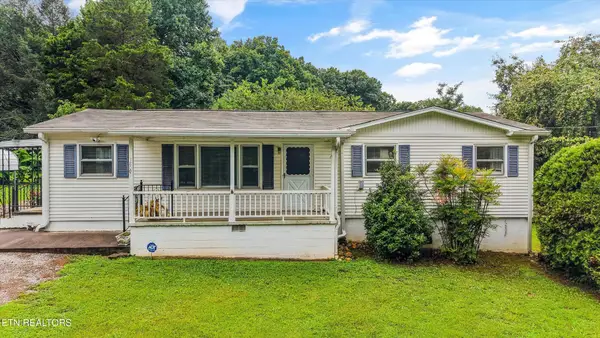 $389,900Coming Soon3 beds 2 baths1,464 sq. ft.
1809 Andes Rd, Knoxville, TN 37931
MLS# 3505956Listed by: KELLER WILLIAMS WEST KNOXVILLE - Coming Soon
 $315,000Coming Soon2 beds 2 baths749 sq. ft.
2724 E Magnolia Ave #201, Knoxville, TN 37914
MLS# 3099007Listed by: WALLACE - Coming Soon
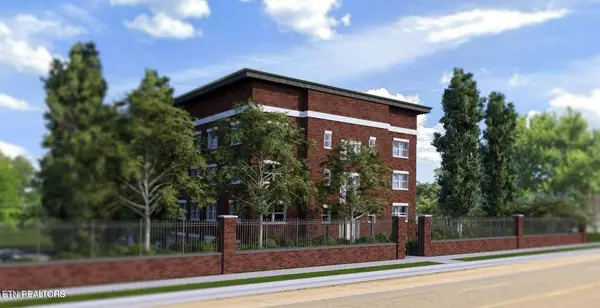 $305,000Coming Soon2 beds 1 baths738 sq. ft.
2724 E Magnolia Ave #203, Knoxville, TN 37914
MLS# 3099010Listed by: WALLACE


Protect your home and budget from life's surprises with an Assurant Home Warranty, backed by a partner that supports you through every step of homeownership. Explore Plans.
©2026 Century 21 Real Estate LLC. All rights reserved. CENTURY 21®, the CENTURY 21 Logo and C21® are service marks owned by Century 21 Real Estate LLC. Century 21 Real Estate LLC fully supports the principles of the Fair Housing Act and the Equal Opportunity Act. Each office is independently owned and operated. Listing information is deemed reliable but not guaranteed accurate.