
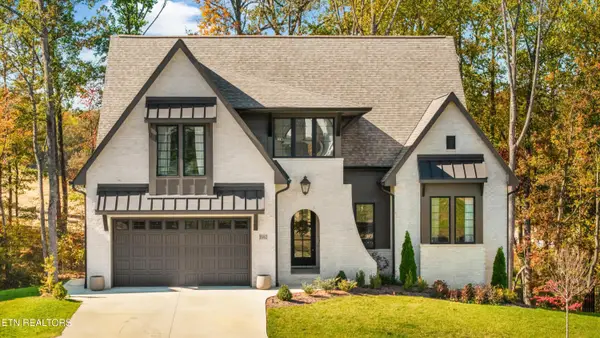
8108 Crimson Lane, Knoxville, TN 37931
Local realty services provided by:CENTURY 21 Legacy
8108 Crimson Lane,Knoxville, TN 37931
$439,900
- 3 Beds
- 3 Baths
- 2,040 sq. ft.
- Single family
- Coming Soon - No Showings
Listed by: terri l kerr
Office: realty executives associates
MLS#:1360981
Source:TN_KAAR
Price summary
- Price:$439,900
- Price per sq. ft.:$215.64
- Monthly HOA dues:$10.42
About this home
8108 Crimson Lane locatred in the well established West Knoxville Coventry Subdivisin with Hardin Valley Academy zoning and county-only taxes. This classic brick-front two-story offers approximately 2,040 sq ft with 3 bedrooms, 2.5 baths and a spacious upstairs bonus room, perfect for an office, playroom or media space. The main level features hardwood floors, a formal dining room, a living room with a wood-burning brick fireplace (serviced every other year!), a kitchen and sunny breakfast area.
The OUTDOOR LIVING SPACE is as impressive as the interior! Step out to the 12x18 screened porch overlooking a level, private backyard and fire pit. Recent big-ticket updates include an American Standard gas package unit (2025) and Trane split system (2021), both with transferable warranties, a tankless water heater (2025) and a PEX main water line, stainless chimney chase cover and roof flashing repairs. Two-car attached, Side entry garage, AT&T fiber, active termite contract and HOA dues of just $125 a year. Don't miss Minutes to Cedar Bluff, Parkwest, Pellissippi Parkway and I-40....
Contact an agent
Home facts
- Year built:1992
- Subdivision & Development:Coventry S/D
- Listing ID #:1360981
- Added:1 day(s) ago
- Updated:November 04, 2026 at 02:16 AM
Rooms and interior
- Bedrooms:3
- Total bathrooms:3
- Full bathrooms:2
- Half bathrooms:1
- Rooms Total:8
- Flooring:Carpet, Hardwood, Tile
- Basement:Yes
- Basement Description:Crawl Space
- Living area:2,040 sq. ft.
Heating and cooling
- Cooling:Central Cooling
- Heating:Central
Structure and exterior
- Year built:1992
- Building area:2,040 sq. ft.
- Lot area:0.32 Acres
- Architectural Style:Traditional
- Construction Materials:Brick, Fiber Cement, Frame
Schools
- High school:Hardin Valley Academy
- Middle school:Karns
- Elementary school:Ball Camp
Utilities
- Sewer:Public Sewer
Finances and disclosures
- Price:$439,900
- Price per sq. ft.:$215.64
Parking
- Parking description:Attached, Garage Door Opener, Main Level
- Garage spaces:2
New listings near 8108 Crimson Lane
- Coming Soon
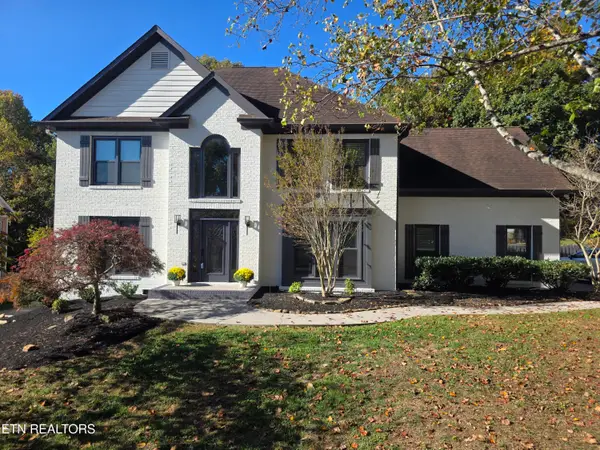 $639,000Coming Soon - No Showings3 beds 3 baths2,966 sq. ft.
837 Garrison Ridge Blvd, Knoxville, TN 37922
MLS# 1360971Listed by: REALTY EXECUTIVES ASSOCIATES - Coming Soon
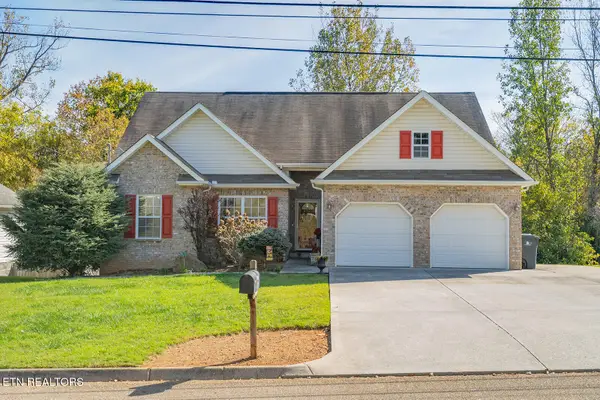 $325,000Coming Soon - No Showings3 beds 2 baths1,232 sq. ft.
3118 Pinex Lane, Knoxville, TN 37921
MLS# 1360987Listed by: REAL BROKER - Coming Soon
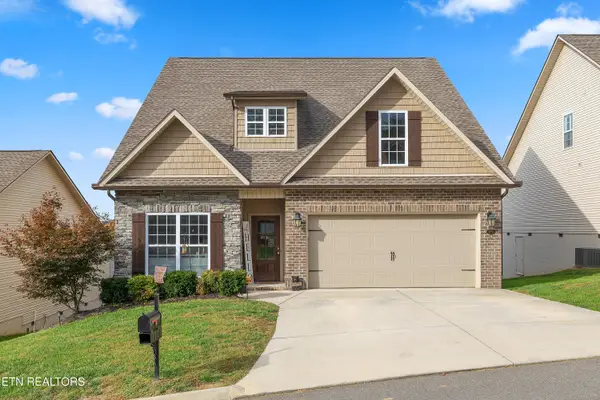 $550,000Coming Soon - No Showings3 beds 3 baths2,296 sq. ft.
3731 Parker Harrison Way, Knoxville, TN 37924
MLS# 1360947Listed by: REALTY EXECUTIVES ASSOCIATES - Coming Soon
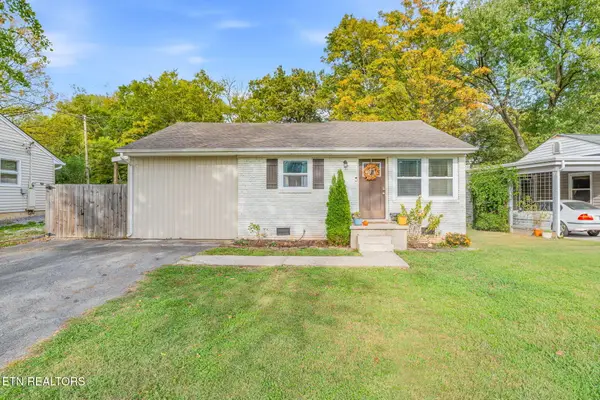 $340,000Coming Soon - No Showings3 beds 2 baths1,238 sq. ft.
2335 Peachtree St, Knoxville, TN 37920
MLS# 1360935Listed by: FIRST NEIGHBORHOODS REALTY - Coming Soon
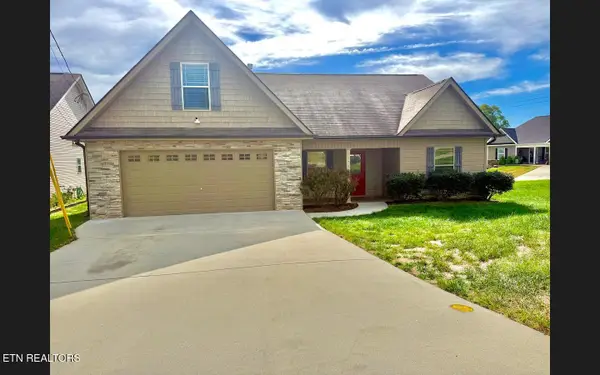 $475,000Coming Soon4 beds 3 baths1,784 sq. ft.
11712 Highland Run Lane, Knoxville, TN 37932
MLS# 3631398Listed by: KELLER WILLIAMS WEST KNOXVILLE - Coming Soon
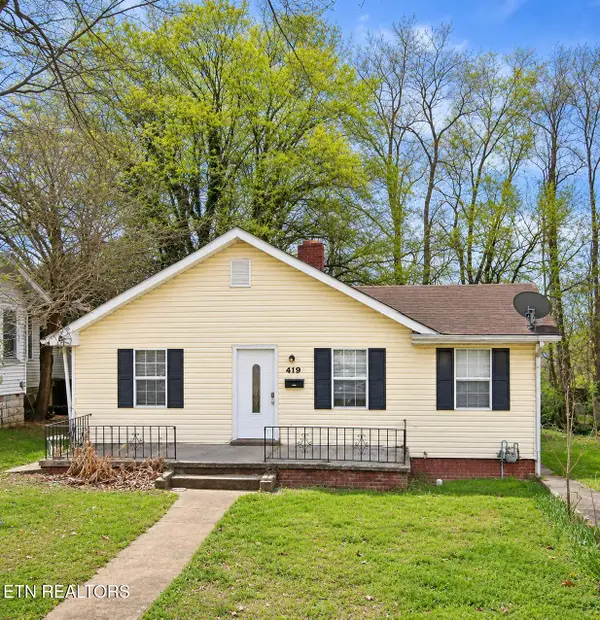 $222,000Coming Soon - No Showings3 beds 3 baths1,390 sq. ft.
419 S Hembree St, Knoxville, TN 37914
MLS# 1360881Listed by: HOMETOWN REALTY, LLC - Coming SoonOpen Sat, 1 to 3pm
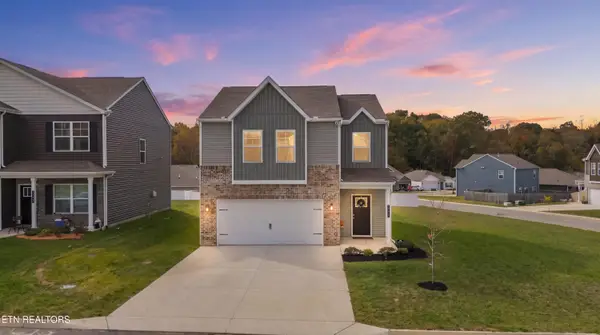 $335,000Coming Soon - No Showings3 beds 3 baths1,645 sq. ft.
319 Neals Landing Rd, Knoxville, TN 37924
MLS# 1360855Listed by: REALTY EXECUTIVES ASSOCIATES - Coming Soon
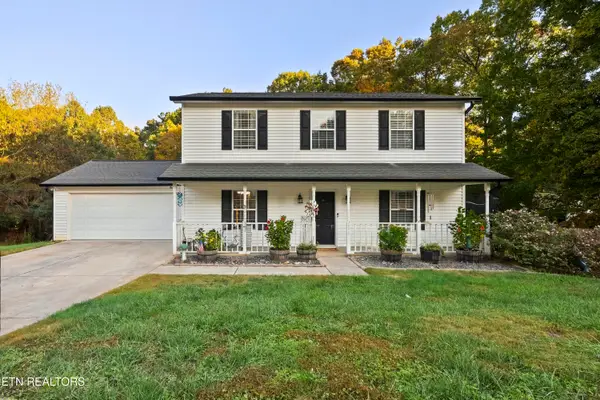 $465,000Coming Soon - No Showings3 beds 3 baths1,904 sq. ft.
1512 Silverdale Lane, Knoxville, TN 37922
MLS# 1360801Listed by: KELLER WILLIAMS REALTY - Coming Soon
 $1,100,000Coming Soon - No Showings4 beds 4 baths3,185 sq. ft.
11962 Catatoga Blvd, Knoxville, TN 37932
MLS# 1360747Listed by: KELLER WILLIAMS SIGNATURE


Protect your home and budget from life's surprises with an Assurant Home Warranty, backed by a partner that supports you through every step of homeownership. Explore Plans.
©2026 Century 21 Real Estate LLC. All rights reserved. CENTURY 21®, the CENTURY 21 Logo and C21® are service marks owned by Century 21 Real Estate LLC. Century 21 Real Estate LLC fully supports the principles of the Fair Housing Act and the Equal Opportunity Act. Each office is independently owned and operated. Listing information is deemed reliable but not guaranteed accurate.