
8833 Ashton Court, Knoxville, TN 37923
Local realty services provided by:CENTURY 21 Legacy
8833 Ashton Court,Knoxville, TN 37923
$329,900
- 2 Beds
- 3 Baths
- 1,832 sq. ft.
- Single family
- Active
Listed by: brooke dill
Office: keller williams signature
MLS#:1353752
Source:TN_KAAR
Price summary
- Price:$329,900
- Price per sq. ft.:$180.08
- Monthly HOA dues:$180
About this home
Beautifully refreshed and move-in ready in West Knoxville, this spacious 2-bedroom, 2.5-bath townhome offers the space, flexibility and convenience of a larger home with the ease of townhome living. A new kitchen, new deck, finished basement, two-car garage and beautiful seasonal Smoky Mountain views are just a few of the features that make this home stand out.
The main level has a comfortable open feel with the kitchen flowing naturally into the dining and living areas. The new kitchen is stylish and functional, while the living room's cozy fireplace and brand-new Pella door bring in an abundance of natural light and open to the outdoor living space. The new deck provides a wonderful spot for morning coffee, grilling, entertaining or simply enjoying the peaceful surroundings and seasonal mountain views.
Upstairs, both generously sized bedrooms offer the privacy of their own full baths. The finished basement extends the living space even further, with plenty of room for a media area, home office, gym, recreation room or guest space. New flooring and no carpet throughout give the home a clean, fresh feel from top to bottom.
The two-car garage adds both everyday convenience and valuable storage--an especially desirable feature in townhome living. Residents also enjoy a community pool, with lawn care and maintenance, trash service, and association insurance/fire protection included in the HOA dues.
Conveniently located near West Knoxville shopping, dining and everyday amenities, this home brings together stylish updates, generous living space, great outdoor living and hard-to-find garage capacity in one of West Knoxville's most convenient locations....
Contact an agent
Home facts
- Year built:1987
- Subdivision & Development:Lennox Court Phase 1
- Listing ID #:1353752
- Added:54 day(s) ago
- Updated:October 24, 2026 at 02:36 PM
Rooms and interior
- Bedrooms:2
- Total bathrooms:3
- Full bathrooms:2
- Half bathrooms:1
- Rooms Total:5
- Flooring:Laminate, Tile
- Basement:Yes
- Basement Description:Finished
- Living area:1,832 sq. ft.
Heating and cooling
- Cooling:Central Cooling
- Heating:Central
Structure and exterior
- Year built:1987
- Building area:1,832 sq. ft.
- Lot area:0.06 Acres
- Lot Features:Zero Lot Line
- Architectural Style:Traditional
- Construction Materials:Frame, Synthetic Stucco
- Exterior Features:Balcony
Schools
- High school:Bearden
- Middle school:West Valley
- Elementary school:A L Lotts
Utilities
- Sewer:Public Sewer
Finances and disclosures
- Price:$329,900
- Price per sq. ft.:$180.08
Parking
- Parking description:Basement, Garage Door Opener
- Garage spaces:2
New listings near 8833 Ashton Court
- Coming Soon
 $998,000Coming Soon - No Showings5 beds 4 baths3,403 sq. ft.
11604 Boston Ivy Lane, Knoxville, TN 37932
MLS# 1359951Listed by: WALLACE - Coming Soon
 $1,200,000Coming Soon - No Showings5 beds 4 baths3,402 sq. ft.
441 E Fox Den Drive, Knoxville, TN 37934
MLS# 1359918Listed by: THE A TEAM AT REALTY EXECUTIVES - Coming Soon
 $1,699,900Coming Soon - No Showings5 beds 4 baths5,608 sq. ft.
1734 Redgrave Rd, Knoxville, TN 37922
MLS# 1359872Listed by: GABLES & GATES, REALTORS - Coming SoonOpen Sun, 2 to 4pm
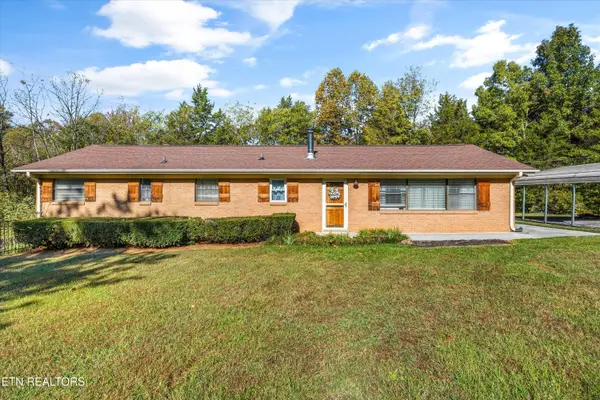 $399,999Coming Soon - No Showings4 beds 2 baths1,647 sq. ft.
7111 Wright Rd, Knoxville, TN 37931
MLS# 1359715Listed by: REALTY EXECUTIVES ASSOCIATES - Coming Soon
 $410,000Coming Soon4 beds 3 baths2,276 sq. ft.
2510 Fernbank Rd, Knoxville, TN 37924
MLS# 3615733Listed by: WALLACE REAL ESTATE - Coming Soon
 $239,900Coming Soon2 beds 2 baths884 sq. ft.
2627 Larkwood Lane, Knoxville, TN 37921
MLS# 3593041Listed by: EXIT REALTY PROS TN - Coming Soon
 $169,900Coming Soon3 beds 2 baths1,262 sq. ft.
8417 Old Andersonville Pike, Knoxville, TN 37938
MLS# 3528393Listed by: REALTY EXECUTIVES ASSOCIATES - Coming Soon
 $389,900Coming Soon3 beds 2 baths1,464 sq. ft.
1809 Andes Rd, Knoxville, TN 37931
MLS# 3505956Listed by: KELLER WILLIAMS WEST KNOXVILLE - Coming Soon
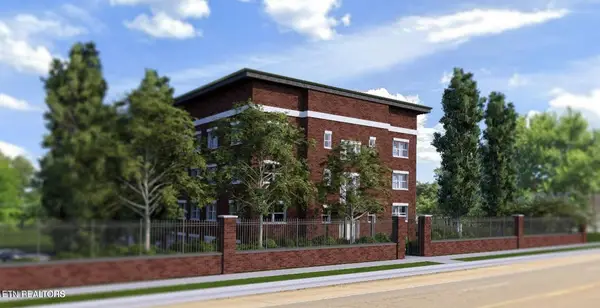 $315,000Coming Soon2 beds 2 baths749 sq. ft.
2724 E Magnolia Ave #201, Knoxville, TN 37914
MLS# 3099007Listed by: WALLACE - Coming Soon
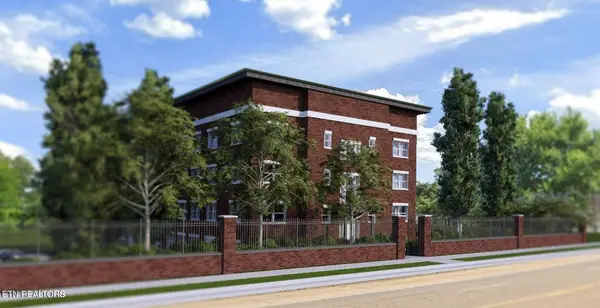 $305,000Coming Soon2 beds 1 baths738 sq. ft.
2724 E Magnolia Ave #203, Knoxville, TN 37914
MLS# 3099010Listed by: WALLACE


Protect your home and budget from life's surprises with an Assurant Home Warranty, backed by a partner that supports you through every step of homeownership. Explore Plans.
©2026 Century 21 Real Estate LLC. All rights reserved. CENTURY 21®, the CENTURY 21 Logo and C21® are service marks owned by Century 21 Real Estate LLC. Century 21 Real Estate LLC fully supports the principles of the Fair Housing Act and the Equal Opportunity Act. Each office is independently owned and operated. Listing information is deemed reliable but not guaranteed accurate.