
9016 Thunder Bay Way, Knoxville, TN 37938
Local realty services provided by:CENTURY 21 Legacy
9016 Thunder Bay Way,Knoxville, TN 37938
$769,000
- 4 Beds
- 5 Baths
- 3,226 sq. ft.
- Single family
- Active
Listed by: robyn ray
Office: greater impact realty
MLS#:1357559
Source:TN_KAAR
Price summary
- Price:$769,000
- Price per sq. ft.:$238.38
About this home
Upscale country living, without giving up a single comfort. Built in 2022, this 3,226 sq ft custom brick-and-stone home sits on 1.48 acres in Loyston Hills, a quiet community with mountain views and NO HOA. Cedar gables and a timber-framed entry give the outside its craftsman character. A winding drive leads to an oversized 3-car garage.
Inside you will find an open living room with a gorgeous coffered ceiling, wide-plank floors and a gas fireplace framed by built-in shelving. The kitchen has gray shaker cabinetry, quartz countertops, a herringbone tile backsplash, a custom range hood and stainless appliances. Its large island seats four, and there's a sunny breakfast nook.
All 4 bedrooms are on the main level, along with 3 full baths and 2 half baths. The primary suite has a custom closet that one can only dream about , a freestanding soaking tub, a tiled walk-in rain shower and a double vanity. Two of the bedrooms share Jack-and-Jill baths. The guest bedroom is set apart on its own side of the home for extra privacy. A flex room with built-ins works well as an office or den, and the laundry room has quartz counters and a sink.
Upstairs is made for entertaining. The media room is ready for movie nights and game days. The space next to it is already plumbed for a kitchenette, so snacks and drinks never have to come downstairs. A bonus room and a half bath finish that level.
Outside, the covered back patio has ceiling fans and looks over the yard. About a quarter of the lot is fenced, with plenty of open land beyond. It's peaceful country living, just minutes from Halls shopping, schools and Norris Lake. This one is a showstopper!...
Contact an agent
Home facts
- Year built:2022
- Subdivision & Development:Loyston Hills Unit 3
- Listing ID #:1357559
- Added:21 day(s) ago
- Updated:October 24, 2026 at 02:37 PM
Rooms and interior
- Bedrooms:4
- Total bathrooms:5
- Full bathrooms:3
- Half bathrooms:2
- Rooms Total:10
- Flooring:Carpet, Laminate, Tile
- Basement:Yes
- Basement Description:Slab
- Living area:3,226 sq. ft.
Heating and cooling
- Cooling:Central Cooling
- Heating:Central, Heat Pump, Propane
Structure and exterior
- Year built:2022
- Building area:3,226 sq. ft.
- Lot area:1.48 Acres
- Lot Features:Cul-De-Sac
- Architectural Style:Traditional
- Construction Materials:Brick
Utilities
- Sewer:Septic Tank
Finances and disclosures
- Price:$769,000
- Price per sq. ft.:$238.38
Parking
- Parking description:Attached, Garage Door Opener, Main Level, RV Parking
- Garage spaces:3
New listings near 9016 Thunder Bay Way
- Coming Soon
 $998,000Coming Soon - No Showings5 beds 4 baths3,403 sq. ft.
11604 Boston Ivy Lane, Knoxville, TN 37932
MLS# 1359951Listed by: WALLACE - Coming Soon
 $1,200,000Coming Soon - No Showings5 beds 4 baths3,402 sq. ft.
441 E Fox Den Drive, Knoxville, TN 37934
MLS# 1359918Listed by: THE A TEAM AT REALTY EXECUTIVES - Coming Soon
 $1,699,900Coming Soon - No Showings5 beds 4 baths5,608 sq. ft.
1734 Redgrave Rd, Knoxville, TN 37922
MLS# 1359872Listed by: GABLES & GATES, REALTORS - Coming SoonOpen Sun, 2 to 4pm
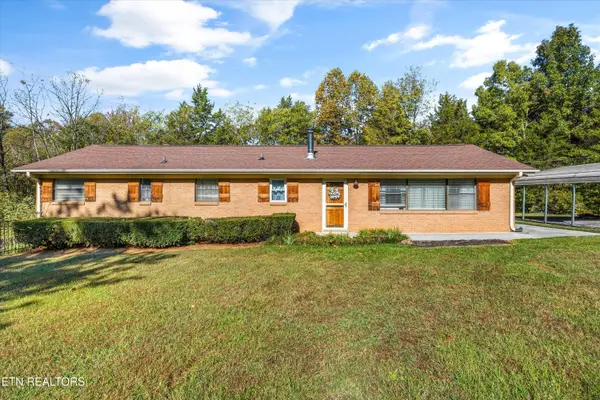 $399,999Coming Soon - No Showings4 beds 2 baths1,647 sq. ft.
7111 Wright Rd, Knoxville, TN 37931
MLS# 1359715Listed by: REALTY EXECUTIVES ASSOCIATES - Coming Soon
 $410,000Coming Soon4 beds 3 baths2,276 sq. ft.
2510 Fernbank Rd, Knoxville, TN 37924
MLS# 3615733Listed by: WALLACE REAL ESTATE - Coming Soon
 $239,900Coming Soon2 beds 2 baths884 sq. ft.
2627 Larkwood Lane, Knoxville, TN 37921
MLS# 3593041Listed by: EXIT REALTY PROS TN - Coming Soon
 $169,900Coming Soon3 beds 2 baths1,262 sq. ft.
8417 Old Andersonville Pike, Knoxville, TN 37938
MLS# 3528393Listed by: REALTY EXECUTIVES ASSOCIATES - Coming Soon
 $389,900Coming Soon3 beds 2 baths1,464 sq. ft.
1809 Andes Rd, Knoxville, TN 37931
MLS# 3505956Listed by: KELLER WILLIAMS WEST KNOXVILLE - Coming Soon
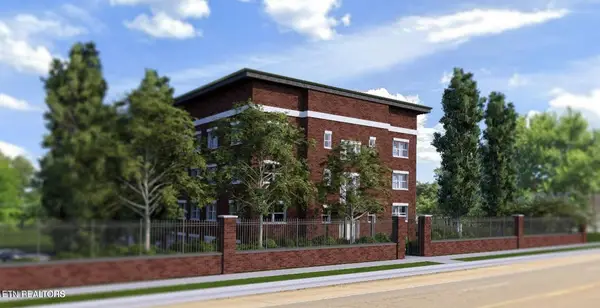 $315,000Coming Soon2 beds 2 baths749 sq. ft.
2724 E Magnolia Ave #201, Knoxville, TN 37914
MLS# 3099007Listed by: WALLACE - Coming Soon
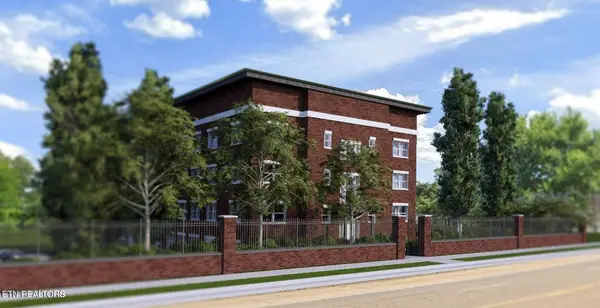 $305,000Coming Soon2 beds 1 baths738 sq. ft.
2724 E Magnolia Ave #203, Knoxville, TN 37914
MLS# 3099010Listed by: WALLACE


Protect your home and budget from life's surprises with an Assurant Home Warranty, backed by a partner that supports you through every step of homeownership. Explore Plans.
©2026 Century 21 Real Estate LLC. All rights reserved. CENTURY 21®, the CENTURY 21 Logo and C21® are service marks owned by Century 21 Real Estate LLC. Century 21 Real Estate LLC fully supports the principles of the Fair Housing Act and the Equal Opportunity Act. Each office is independently owned and operated. Listing information is deemed reliable but not guaranteed accurate.