
902 Ruffian Lane, Knoxville, TN 37923
Local realty services provided by:CENTURY 21 Legacy
902 Ruffian Lane,Knoxville, TN 37923
$600,000
- 3 Beds
- 3 Baths
- 2,209 sq. ft.
- Single family
- Coming Soon - No Showings
Listed by: hilary kilgore
Office: keller williams signature
MLS#:1360021
Source:TN_KAAR
Price summary
- Price:$600,000
- Price per sq. ft.:$271.62
- Monthly HOA dues:$8.33
About this home
* pro photos coming this week* Belmont West is one of West Knoxville's most family-friendly neighborhoods! We're talking Halloween hay rides, ultra-walkable streets and the neighbors are thoughtful. It's also very convenient to all things West Knoxville, Hardin Valley and Oak Ridge. 2 miles to Webb School of Knoxville. 17 miles to Oak Ridge National Laboratory. 5 miles to Turkey Creek and 14 miles to downtown Knoxville.
This ONE LEVEL rancher has 3 garage spaces and one of those has its own a/c and will be the perfect workshop. The yard is something to behold! CALLING ALL YARD ENTHUSIASTS! This one is for you if you love plants and tending to all the special ones that thrive on this lush, mature, cul-de-sac lot.
The sunroom -on the back side of the house- gives you a bird's eye view of the backyard. Enjoy morning coffee, Mahjong nights with the girls or simply watch the birds. There's plenty of room for the bird feeders in this special yard.
Character call-outs include that special, double front door, those emerald-colored brick tiles at the entry and those real hardwood floors. There are 2 living spaces; one on the front of the house- facing that beautiful front yard - and one on the back side of the house with a cozy fireplace.
This home also has a formal dining space along with a breakfast nook in the kitchen. So, you'll have space for the family this holiday - whether it's a cozy, informal breakfast Christmas morning or it's a big meal for the entire family. You'll have the space!
Storage is a given with 902 Ruffian Lane. You'll want to come see for yourself. Whether it's in the workshop or the attic, you'll have space for all the holiday decor for sure.
Belmont west is known for fun, neighborhood events like the scarecrow shuffle, holiday lights decoration and judging and so many get-to-know your neighbors events that you'll never want for something to do.
The community has a monthly newsletter that will keep you up to date on all that's available to residents. There's also a community pool that keeps the kiddos busy each summer.
This home has been cherished and may need some customization for your favorite paint. But, it's move-in ready and has all your boxes checked. So, call your favorite agents NOW to see this one.
We are sure that this Belmont West home won't last long!...
Contact an agent
Home facts
- Year built:1976
- Subdivision & Development:Belmont West Unit 8
- Listing ID #:1360021
- Added:1 day(s) ago
- Updated:October 25, 2026 at 06:10 PM
Rooms and interior
- Bedrooms:3
- Total bathrooms:3
- Full bathrooms:2
- Half bathrooms:1
- Rooms Total:9
- Flooring:Carpet, Hardwood, Marble
- Basement:Yes
- Basement Description:Crawl Space
- Living area:2,209 sq. ft.
Heating and cooling
- Cooling:Central Cooling
- Heating:Central, Electric
Structure and exterior
- Year built:1976
- Building area:2,209 sq. ft.
- Lot area:0.3 Acres
- Lot Features:Cul-De-Sac
- Architectural Style:Traditional
- Construction Materials:Brick, Fiber Cement, Frame
Schools
- High school:Hardin Valley Academy
- Middle school:Cedar Bluff
- Elementary school:Cedar Bluff Intermediate
Utilities
- Sewer:Public Sewer
Finances and disclosures
- Price:$600,000
- Price per sq. ft.:$271.62
Parking
- Parking description:Attached, Garage Door Opener, Main Level
- Garage spaces:3
New listings near 902 Ruffian Lane
- Coming Soon
 $349,000Coming Soon - No Showings3 beds 2 baths1,210 sq. ft.
605 Ozark Circle, Knoxville, TN 37912
MLS# 1360026Listed by: REALTY EXECUTIVES ASSOCIATES - Coming Soon
 $368,500Coming Soon - No Showings2 beds 2 baths1,200 sq. ft.
2119 Woodbine Ave, Knoxville, TN 37917
MLS# 1360027Listed by: WALLACE - Coming Soon
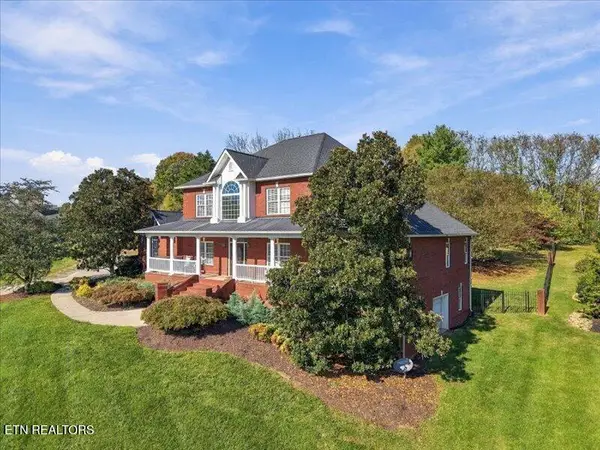 $1,375,000Coming Soon - No Showings5 beds 5 baths6,001 sq. ft.
7324 Meadow Creek Tr, Knoxville, TN 37931
MLS# 1360022Listed by: REALTY EXECUTIVES ASSOCIATES - Coming Soon
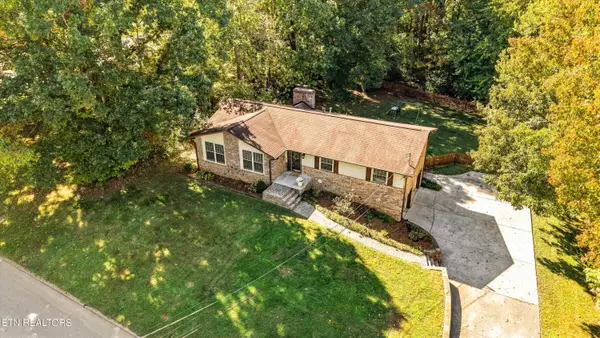 $549,900Coming Soon - No Showings3 beds 3 baths2,745 sq. ft.
733 Valley Dale Rd, Knoxville, TN 37923
MLS# 1359984Listed by: WALLACE - Coming SoonOpen Sun, 2 to 4pm
 $998,000Coming Soon - No Showings5 beds 4 baths3,403 sq. ft.
11604 Boston Ivy Lane, Knoxville, TN 37932
MLS# 1359951Listed by: WALLACE - Coming Soon
 $1,200,000Coming Soon - No Showings5 beds 4 baths3,402 sq. ft.
441 E Fox Den Drive, Knoxville, TN 37934
MLS# 1359918Listed by: THE A TEAM AT REALTY EXECUTIVES - Coming Soon
 $1,699,900Coming Soon - No Showings5 beds 5 baths5,608 sq. ft.
1734 Redgrave Rd, Knoxville, TN 37922
MLS# 1359872Listed by: GABLES & GATES, REALTORS - Coming Soon
 $410,000Coming Soon4 beds 3 baths2,276 sq. ft.
2510 Fernbank Rd, Knoxville, TN 37924
MLS# 3615733Listed by: WALLACE REAL ESTATE - Coming Soon
 $239,900Coming Soon2 beds 2 baths884 sq. ft.
2627 Larkwood Lane, Knoxville, TN 37921
MLS# 3593041Listed by: EXIT REALTY PROS TN


Protect your home and budget from life's surprises with an Assurant Home Warranty, backed by a partner that supports you through every step of homeownership. Explore Plans.
©2026 Century 21 Real Estate LLC. All rights reserved. CENTURY 21®, the CENTURY 21 Logo and C21® are service marks owned by Century 21 Real Estate LLC. Century 21 Real Estate LLC fully supports the principles of the Fair Housing Act and the Equal Opportunity Act. Each office is independently owned and operated. Listing information is deemed reliable but not guaranteed accurate.