
912 Vista Oaks Lane, Knoxville, TN 37919
Local realty services provided by:CENTURY 21 Legacy
912 Vista Oaks Lane,Knoxville, TN 37919
$875,000
- 3 Beds
- 4 Baths
- - sq. ft.
- Single family
- Closed
Listed by: debaran hughes
Office: realty executives associates
MLS#:1352432
Source:TN_KAAR
Price summary
- Price:$875,000
About this home
Tucked away at the quiet end of a pristine Knoxville cul-de-sac, 912 Vista Oaks makes an immediate, cinematic impression. Set dramatically back from the road, this fully reimagined residence strikes a seamless balance between ultimate privacy and editorial design, beginning with a classic, welcoming front porch. Inside, traditional hardwoods stretch across the main level, anchoring an open, light-filled floor plan that feels both fresh and stylishly current. A moody, atmospheric home office offers equal parts function and high design with sweeping views of the lush grounds. The expansive dining room flows effortlessly into a renovated kitchen outfitted with custom open shelving and a dedicated coffee bar. In the living area, a high-gloss lacquered built-in and artistic tiled fireplace surround serve as breathtaking focal points. Upstairs, the primary retreat boasts a tray ceiling with shiplap accents, an incredible walk-in closet, and a spa-like bath featuring dual vanities. Each secondary bedroom on this level features its own ensuite bath, joined by a spacious bonus room and a thoughtfully detailed laundry room. The third level reveals a sunny bunk room complete with cozy window seats--an adaptable space ideal for a home gym, creative studio, or secondary office. Outside, an expansive rear deck overlooks a sweeping, fully fenced backyard with beautiful, manicured gardens, framed by an extraordinarily large private driveway to complete this magnificent retreat....
Contact an agent
Home facts
- Year built:2003
- Subdivision & Development:White Oak S/D
- Listing ID #:1352432
- Added:65 day(s) ago
- Updated:October 25, 2026 at 07:06 AM
Rooms and interior
- Bedrooms:3
- Total bathrooms:4
- Full bathrooms:3
- Half bathrooms:1
- Rooms Total:11
- Flooring:Carpet, Hardwood, Marble, Tile
- Basement:Yes
- Basement Description:Crawl Space
Heating and cooling
- Cooling:Central Cooling
- Heating:Central
Structure and exterior
- Year built:2003
- Lot Features:Cul-De-Sac
- Architectural Style:Cape Cod, Traditional
- Construction Materials:Brick
Schools
- High school:West
- Middle school:Bearden
- Elementary school:Rocky Hill
Utilities
- Sewer:Public Sewer
Finances and disclosures
- Price:$875,000
Parking
- Parking description:Attached, Garage Door Opener, Main Level
- Garage spaces:3
New listings near 912 Vista Oaks Lane
- Coming Soon
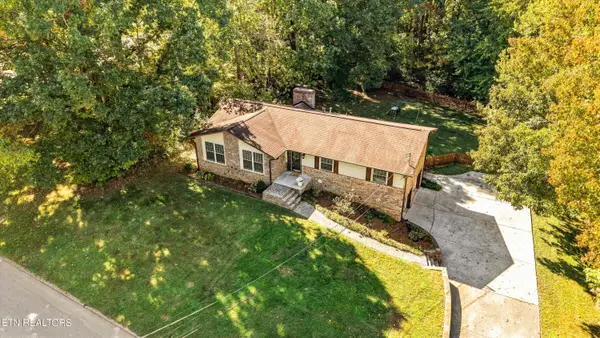 $549,900Coming Soon - No Showings3 beds 3 baths2,745 sq. ft.
733 Valley Dale Rd, Knoxville, TN 37923
MLS# 1359984Listed by: WALLACE - Coming SoonOpen Sun, 2 to 4pm
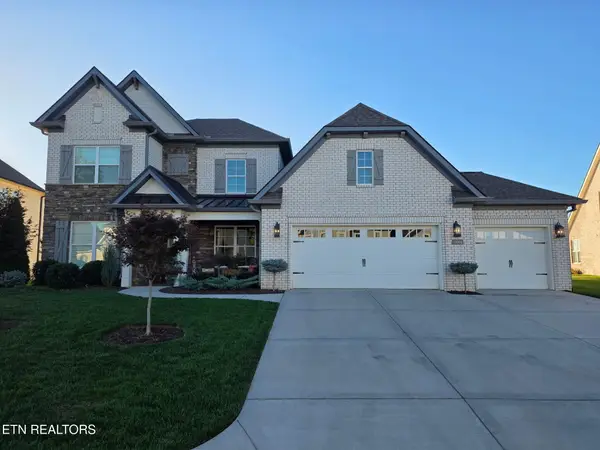 $998,000Coming Soon - No Showings5 beds 4 baths3,403 sq. ft.
11604 Boston Ivy Lane, Knoxville, TN 37932
MLS# 1359951Listed by: WALLACE - Coming Soon
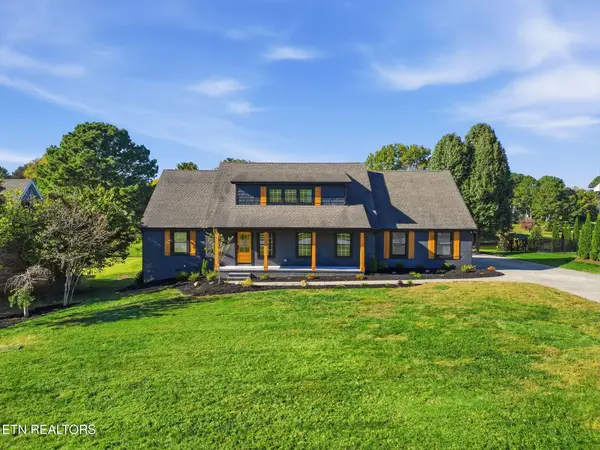 $1,200,000Coming Soon - No Showings5 beds 4 baths3,402 sq. ft.
441 E Fox Den Drive, Knoxville, TN 37934
MLS# 1359918Listed by: THE A TEAM AT REALTY EXECUTIVES - Coming Soon
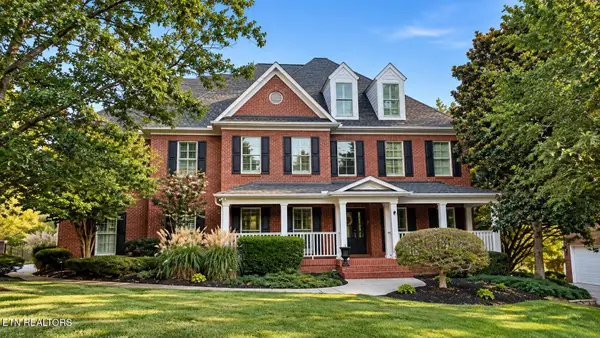 $1,699,900Coming Soon - No Showings5 beds 4 baths5,608 sq. ft.
1734 Redgrave Rd, Knoxville, TN 37922
MLS# 1359872Listed by: GABLES & GATES, REALTORS - Coming SoonOpen Sun, 2 to 4pm
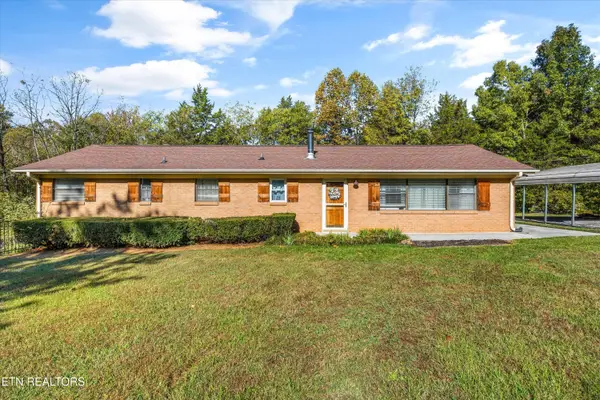 $399,999Coming Soon - No Showings4 beds 2 baths1,647 sq. ft.
7111 Wright Rd, Knoxville, TN 37931
MLS# 1359715Listed by: REALTY EXECUTIVES ASSOCIATES - Coming Soon
 $410,000Coming Soon4 beds 3 baths2,276 sq. ft.
2510 Fernbank Rd, Knoxville, TN 37924
MLS# 3615733Listed by: WALLACE REAL ESTATE - Coming Soon
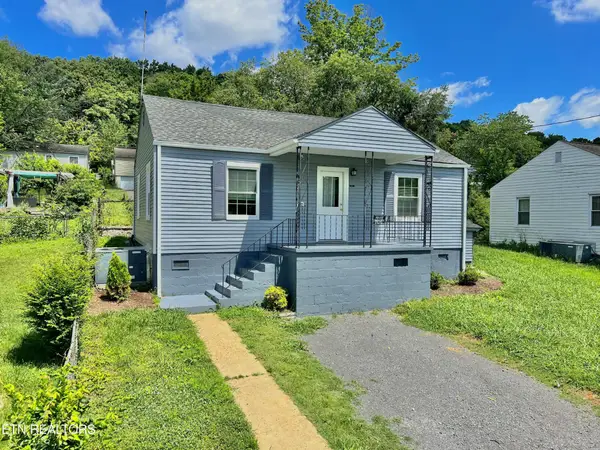 $239,900Coming Soon2 beds 2 baths884 sq. ft.
2627 Larkwood Lane, Knoxville, TN 37921
MLS# 3593041Listed by: EXIT REALTY PROS TN - Coming Soon
 $169,900Coming Soon3 beds 2 baths1,262 sq. ft.
8417 Old Andersonville Pike, Knoxville, TN 37938
MLS# 3528393Listed by: REALTY EXECUTIVES ASSOCIATES - Coming Soon
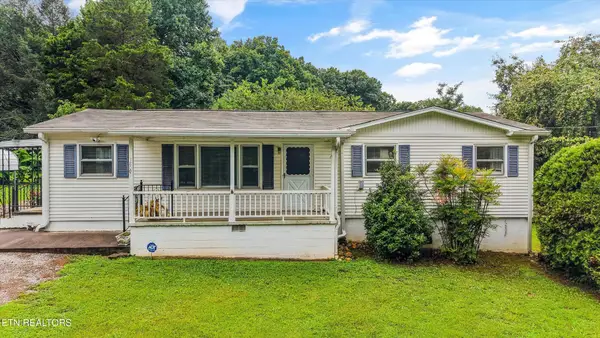 $389,900Coming Soon3 beds 2 baths1,464 sq. ft.
1809 Andes Rd, Knoxville, TN 37931
MLS# 3505956Listed by: KELLER WILLIAMS WEST KNOXVILLE - Coming Soon
 $315,000Coming Soon2 beds 2 baths749 sq. ft.
2724 E Magnolia Ave #201, Knoxville, TN 37914
MLS# 3099007Listed by: WALLACE


Protect your home and budget from life's surprises with an Assurant Home Warranty, backed by a partner that supports you through every step of homeownership. Explore Plans.
©2026 Century 21 Real Estate LLC. All rights reserved. CENTURY 21®, the CENTURY 21 Logo and C21® are service marks owned by Century 21 Real Estate LLC. Century 21 Real Estate LLC fully supports the principles of the Fair Housing Act and the Equal Opportunity Act. Each office is independently owned and operated. Listing information is deemed reliable but not guaranteed accurate.