
9800 Crestline Drive, Knoxville, TN 37922
Local realty services provided by:CENTURY 21 Legacy
9800 Crestline Drive,Knoxville, TN 37922
$464,900
- 3 Beds
- 3 Baths
- 1,868 sq. ft.
- Single family
- Active
Listed by: mindy newman
Office: wallace
MLS#:1359026
Source:TN_KAAR
Price summary
- Price:$464,900
- Price per sq. ft.:$248.88
About this home
Welcome to 9800 Crestline Drive -- Where Neighborhood Charm Meets Everyday Convenience!
Tucked away at the highest point of the beautiful, wooded Hart's Ridge neighborhood, this inviting home offers the charm of an established community and the convenience of the Concord/Farragut area. Built in 1989 within a thoughtfully developed neighborhood that preserves its mature trees and natural beauty, this home enjoys a peaceful setting, wooded views, and a wonderful sense of privacy.
Inside, you'll find fresh, updated living spaces featuring luxury vinyl flooring and interior paint completed in 2023. The living room offers a cozy wood-burning fireplace, complemented by distinctive Art Deco-inspired stained-glass lighting. The kitchen features tile flooring, refreshed cabinetry with cabinet refacing completed in 2023, and a gas range installed in 2024. Both upstairs bathrooms were completely remodeled in 2023, adding a fresh, modern touch.
Step outside to discover a spacious, fenced backyard with a private wood fence and a wood pergola added in 2024 -- perfect for relaxing, entertaining, or enjoying a quiet evening outdoors. Established landscaping adds seasonal color, with roses and creeping phlox in the front flower beds, along with crepe myrtles and a redbud tree. A natural gas hookup on the patio makes grilling easy, too!
Additional updates include replacement of the air conditioning portion of the HVAC system in 2024 and a new water heater in 2025. The spacious two-car garage offers convenient pull-down attic access with additional storage.
One of Hart's Ridge's special features is its neighborhood lifestyle. A path alongside the yard leads directly to the community park, complete with a basketball hoop, picnic gazebo, and HOA-maintained hiking path. The neighborhood also enjoys seasonal gatherings and celebrations throughout the year, including Christmas, Halloween, Easter, and Fourth of July festivities. And for those dreaming of a few backyard hens, the HOA even allows chickens (no roosters)!
Outdoor recreation is close at hand, with Concord Park, Carl Cowan Park, Admiral Farragut Park, and Fort Loudoun Lake nearby. Enjoy boating, fishing, swimming, walking and biking trails, paddling, and time at The Cove and The Point. Founders Park in Farragut is also just a short drive away.
Convenient to Pellissippi Parkway, I-40, I-75, and the shopping, dining, and entertainment of Turkey Creek and West Knoxville, this home brings together comfortable living, outdoor adventure, and a welcoming neighborhood atmosphere.
Come discover the charm of Hart's Ridge and find a place to call home!...
Contact an agent
Home facts
- Year built:1989
- Subdivision & Development:Harts Ridge
- Listing ID #:1359026
- Added:8 day(s) ago
- Updated:October 24, 2026 at 02:36 PM
Rooms and interior
- Bedrooms:3
- Total bathrooms:3
- Full bathrooms:2
- Half bathrooms:1
- Rooms Total:12
- Flooring:Tile
- Basement:Yes
- Basement Description:Slab
- Living area:1,868 sq. ft.
Heating and cooling
- Cooling:Central Cooling
- Heating:Central, Electric
Structure and exterior
- Year built:1989
- Building area:1,868 sq. ft.
- Lot area:0.43 Acres
- Architectural Style:Traditional
- Construction Materials:Brick, Frame
Schools
- High school:Bearden
- Middle school:West Valley
- Elementary school:Northshore
Utilities
- Sewer:Public Sewer
Finances and disclosures
- Price:$464,900
- Price per sq. ft.:$248.88
Parking
- Parking description:Attached, Garage Door Opener, Main Level
- Garage spaces:2
New listings near 9800 Crestline Drive
- Coming Soon
 $998,000Coming Soon - No Showings5 beds 4 baths3,403 sq. ft.
11604 Boston Ivy Lane, Knoxville, TN 37932
MLS# 1359951Listed by: WALLACE - Coming Soon
 $1,200,000Coming Soon - No Showings5 beds 4 baths3,402 sq. ft.
441 E Fox Den Drive, Knoxville, TN 37934
MLS# 1359918Listed by: THE A TEAM AT REALTY EXECUTIVES - Coming Soon
 $1,699,900Coming Soon - No Showings5 beds 4 baths5,608 sq. ft.
1734 Redgrave Rd, Knoxville, TN 37922
MLS# 1359872Listed by: GABLES & GATES, REALTORS - Coming SoonOpen Sun, 2 to 4pm
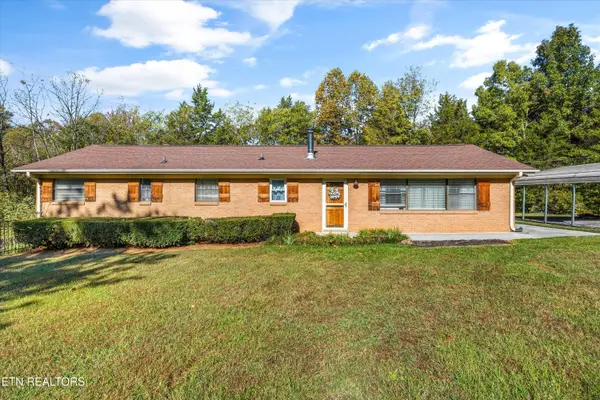 $399,999Coming Soon - No Showings4 beds 2 baths1,647 sq. ft.
7111 Wright Rd, Knoxville, TN 37931
MLS# 1359715Listed by: REALTY EXECUTIVES ASSOCIATES - Coming Soon
 $410,000Coming Soon4 beds 3 baths2,276 sq. ft.
2510 Fernbank Rd, Knoxville, TN 37924
MLS# 3615733Listed by: WALLACE REAL ESTATE - Coming Soon
 $239,900Coming Soon2 beds 2 baths884 sq. ft.
2627 Larkwood Lane, Knoxville, TN 37921
MLS# 3593041Listed by: EXIT REALTY PROS TN - Coming Soon
 $169,900Coming Soon3 beds 2 baths1,262 sq. ft.
8417 Old Andersonville Pike, Knoxville, TN 37938
MLS# 3528393Listed by: REALTY EXECUTIVES ASSOCIATES - Coming Soon
 $389,900Coming Soon3 beds 2 baths1,464 sq. ft.
1809 Andes Rd, Knoxville, TN 37931
MLS# 3505956Listed by: KELLER WILLIAMS WEST KNOXVILLE - Coming Soon
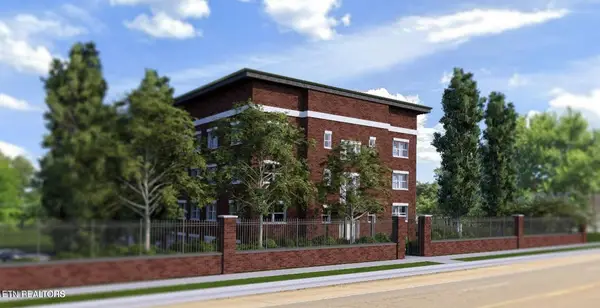 $315,000Coming Soon2 beds 2 baths749 sq. ft.
2724 E Magnolia Ave #201, Knoxville, TN 37914
MLS# 3099007Listed by: WALLACE - Coming Soon
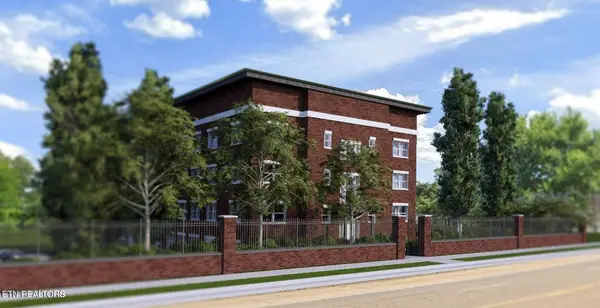 $305,000Coming Soon2 beds 1 baths738 sq. ft.
2724 E Magnolia Ave #203, Knoxville, TN 37914
MLS# 3099010Listed by: WALLACE


Protect your home and budget from life's surprises with an Assurant Home Warranty, backed by a partner that supports you through every step of homeownership. Explore Plans.
©2026 Century 21 Real Estate LLC. All rights reserved. CENTURY 21®, the CENTURY 21 Logo and C21® are service marks owned by Century 21 Real Estate LLC. Century 21 Real Estate LLC fully supports the principles of the Fair Housing Act and the Equal Opportunity Act. Each office is independently owned and operated. Listing information is deemed reliable but not guaranteed accurate.