2608 Kodak Way, Kodak, TN 37764
Local realty services provided by:CENTURY 21 Legacy
2608 Kodak Way,Kodak, TN 37764
$299,900
- 3 Beds
- 2 Baths
- 1,288 sq. ft.
- Single family
- Active
Upcoming open houses
- Sun, May 2401:00 pm - 03:30 pm
Listed by: angela miller
Office: 333 properties of the smokies
MLS#:311893
Source:TN_GSMAR
Price summary
- Price:$299,900
- Price per sq. ft.:$232.84
- Monthly HOA dues:$10.42
About this home
Open House scheduled for 05/24/26 from 2:00-4:30 -- please stop by for goodies and prizes!
Priced to sell and move-in ready, this well-maintained 3 bedroom, 2 bath home offers easy one-level living with gorgeous mountain views on nearly an acre in Kodak. Sellers are motivated and have prepared the home for its next owner, creating an incredible opportunity for buyers looking for space, comfort, and value in East Tennessee.
Conveniently located just minutes from Sevierville, Knoxville, and I-40, this property offers the perfect blend of peaceful country living and everyday accessibility.
Inside, you'll find a desirable split-bedroom floor plan with a private primary suite featuring dual vanities, a walk-in shower, and comfortable living spaces designed for both relaxing and entertaining.
Enjoy your morning coffee on the covered front porch or unwind on the back deck overlooking the scenic mountain views. The property also features fencing and a spacious yard that continues across the street, providing even more usable outdoor space to enjoy.
This home is clean, updated, and ready for its next owner. Recent improvements make it easy to move right in while still offering opportunities to personalize over time.
Located in a USDA-eligible area, qualified buyers may have the opportunity for 100% financing (buyer to verify eligibility with lender)....
Contact an agent
Home facts
- Year built:2018
- Listing ID #:311893
Rooms and interior
- Bedrooms:3
- Total bathrooms:2
- Full bathrooms:2
- Flooring:Carpet, Vinyl
- Dining Description:Eat-in Kitchen, Kitchen/Dining Combo, Living/Dining Combo
- Kitchen Description:Eat-in Kitchen, Kitchen Island, Kitchen/Dining Combo
- Bedroom Description:Walk-In Closet
- Living area:1,288 sq. ft.
Heating and cooling
- Cooling:Central Air
- Heating:Central
- Central air:Yes
Structure and exterior
- Year built:2018
- Building area:1,288 sq. ft.
- Lot area:0.95 Acres
- Lot Features:Views
- Architectural Style:Ranch
- Construction Materials:Vinyl Siding
- Exterior Features:Storage
Schools
- High school:Northview Senior Academy
- Middle school:Northview Junior Academy
- Elementary school:Northview Primary
Utilities
- Water:Water Connected
- Sewer:Septic Tank, Sewer Connected
Finances and disclosures
- Price:$299,900
- Price per sq. ft.:$232.84
- Tax amount:$529 (2025)
Features and amenities
- Appliances:Dishwasher, Dryer, Electric Range, Refrigerator, Washer
- Amenities:Ceiling Fan(s), Walk-In Closet(s)
Parking
- Parking description:Driveway
New listings near 2608 Kodak Way
- New
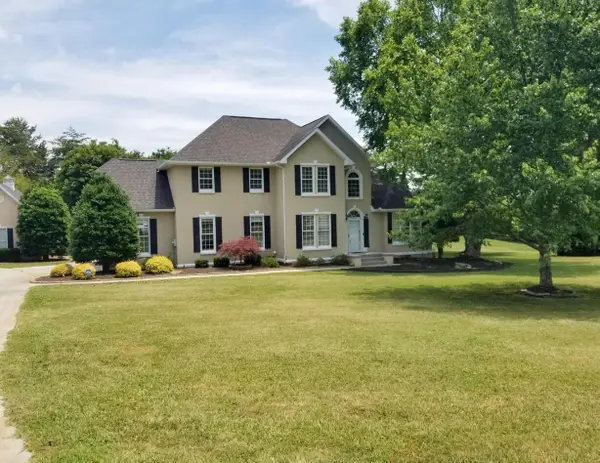 $749,900Active3 beds 4 baths3,090 sq. ft.
3314 Bentwood Drive, Kodak, TN 37764
MLS# 711622Listed by: TN HOMESTEAD REALTY - New
 $499,900Active3 beds 2 baths2,307 sq. ft.
165 Lenz Drive, Kodak, TN 37764
MLS# 1341913Listed by: RE/MAX TRI STAR - New
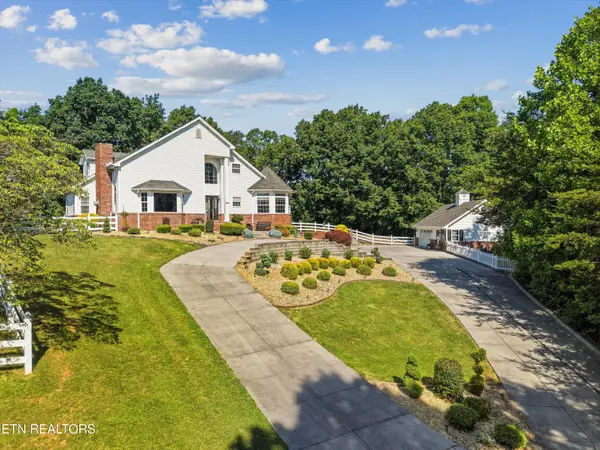 $800,000Active4 beds 5 baths3,854 sq. ft.
619 Emerald Ave, Kodak, TN 37764
MLS# 1341890Listed by: THE REAL ESTATE FIRM - New
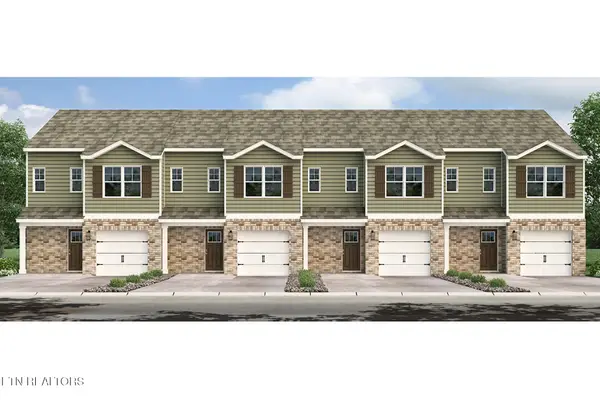 $288,405Active3 beds 3 baths1,381 sq. ft.
262 Jace Way, Kodak, TN 37764
MLS# 1341843Listed by: D.R. HORTON - New
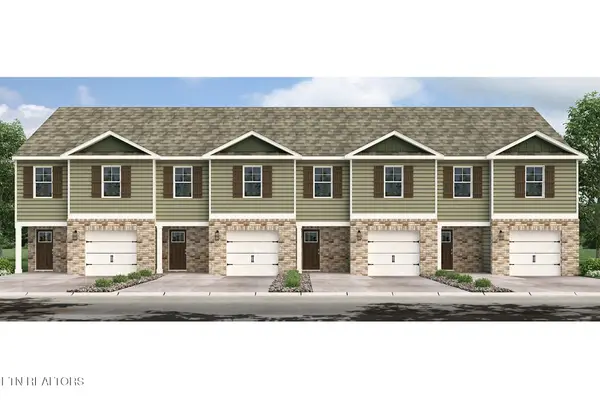 $299,525Active3 beds 3 baths1,554 sq. ft.
250 Jace Way, Kodak, TN 37764
MLS# 1341844Listed by: D.R. HORTON - New
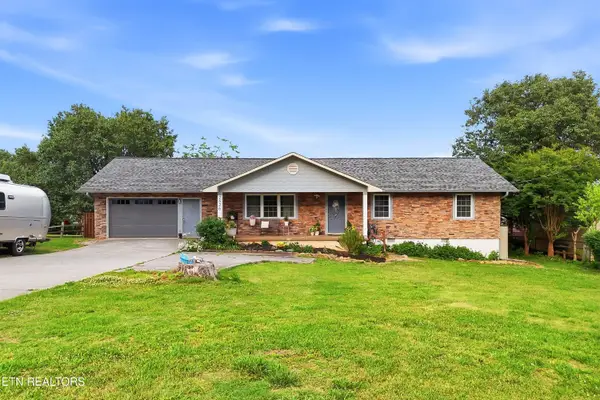 $429,900Active3 beds 2 baths1,508 sq. ft.
2626 Fisherman St, Kodak, TN 37764
MLS# 1341874Listed by: PRIME MOUNTAIN PROPERTIES - New
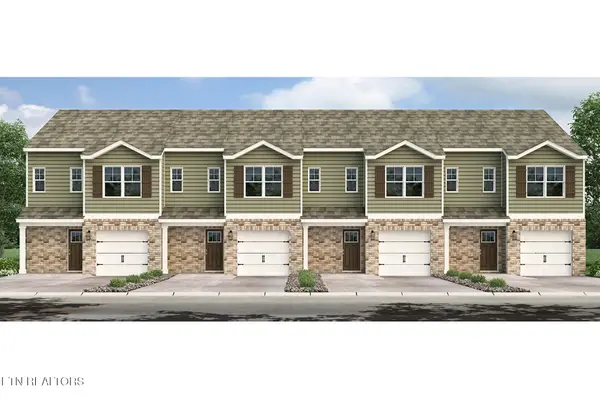 $288,405Active3 beds 3 baths1,381 sq. ft.
254 Jace Way, Kodak, TN 37764
MLS# 1341764Listed by: D.R. HORTON - New
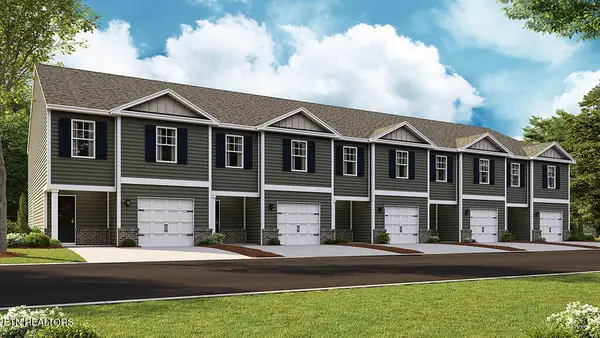 $299,525Active3 beds 3 baths1,554 sq. ft.
266 Jace Way, Kodak, TN 37764
MLS# 1341779Listed by: D.R. HORTON - New
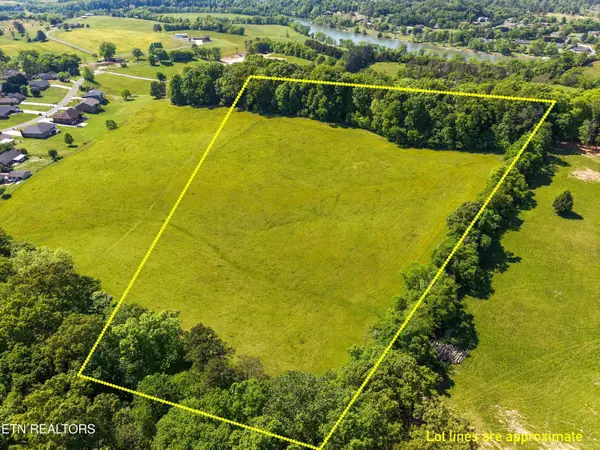 $1,075,000Active22.26 Acres
Bent Rd, Kodak, TN 37764
MLS# 1341640Listed by: THE REAL ESTATE FIRM, INC. - New
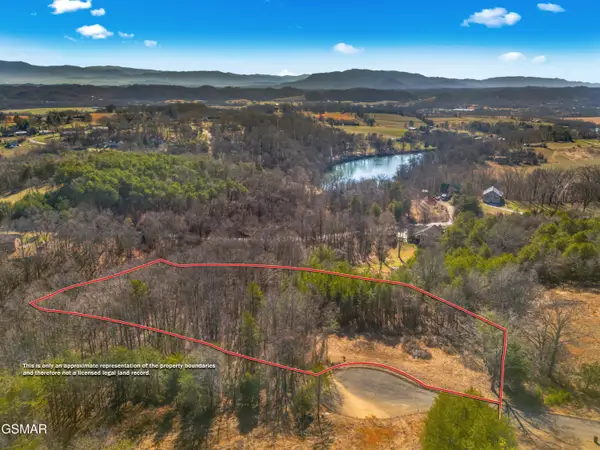
 $144,900Active2.96 Acres
Lot 53 Kenneth Overlook, Kodak, TN 37764
MLS# 311909Listed by: CENTURY 21 LEGACY GP


Protect your home and budget from life's surprises with an Assurant Home Warranty, backed by a partner that supports you through every step of homeownership. Explore Plans.
©2026 Century 21 Real Estate LLC. All rights reserved. CENTURY 21®, the CENTURY 21 Logo and C21® are service marks owned by Century 21 Real Estate LLC. Century 21 Real Estate LLC fully supports the principles of the Fair Housing Act and the Equal Opportunity Act. Each office is independently owned and operated. Listing information is deemed reliable but not guaranteed accurate.