
3354 Bentwood Drive, Kodak, TN 37764
Local realty services provided by:CENTURY 21 Legacy
3354 Bentwood Drive,Kodak, TN 37764
$899,900
- 3 Beds
- 4 Baths
- 3,600 sq. ft.
- Single family
- Active
Listed by: noreen mcconnell
Office: skye realty
MLS#:313392
Source:TN_GSMAR
Price summary
- Price:$899,900
- Price per sq. ft.:$249.97
- Monthly HOA dues:$10
About this home
Stately traditional home in the highly sought-after Bentwood neighborhood of Kodak! Situated on nearly an acre, this spacious 3,600± sq. ft. residence offers an exceptional blend of comfort, functionality, and timeless appeal. Featuring 3 full bathrooms, 1 half bath, generous living spaces, and quality craftsmanship throughout, this home is designed for both everyday living and entertaining. The inviting interior showcases hardwood flooring, a cozy fireplace, abundant natural light, and spacious rooms that provide flexibility for family gatherings, home office space, or hosting guests. The well-designed floor plan offers comfortable living with ample storage and an attached garage for added convenience. Step outside to enjoy the expansive yard with plenty of room for outdoor entertaining, gardening, or simply relaxing in a peaceful setting. Located just minutes from I-40, Douglas Lake, Sevierville, Knoxville, and the Great Smoky Mountains, this property provides the perfect balance of privacy and accessibility. Don't miss this rare opportunity to own a beautiful home in one of Kodak's most established and desirable communities. Schedule your private showing today!...
Contact an agent
Home facts
- Year built:1995
- Subdivision & Development:Bentwood
- Listing ID #:313392
Rooms and interior
- Bedrooms:3
- Total bathrooms:4
- Full bathrooms:3
- Half bathrooms:1
- Flooring:Carpet, Combination, Tile, Wood
- Dining Description:Eat-in Kitchen, Formal Dining
- Kitchen Description:Eat-in Kitchen
- Bedroom Description:Walk-In Closet
- Basement Description:Exterior Entry, Walk-Out Access
- Living area:3,600 sq. ft.
Heating and cooling
- Cooling:Central Air, Electric, Heat Pump
- Heating:Central, Electric, Heat Pump
- Central air:Yes
Structure and exterior
- Year built:1995
- Building area:3,600 sq. ft.
- Lot area:0.9 Acres
- Lot Features:Landscaped, Sloped, Views, Water Amenity
- Architectural Style:Traditional, Victorian
- Construction Materials:Block, Frame, Stucco
- Exterior Features:Rain Gutters
Schools
- High school:Northview Senior Academy
- Middle school:Northview Intermediate
- Elementary school:Northwest Elementary
Utilities
- Water:Water Connected
- Sewer:Septic Tank
Finances and disclosures
- Price:$899,900
- Price per sq. ft.:$249.97
- Tax amount:$1,782 (2025)
Features and amenities
- Appliances:Dishwasher, Double Oven, Dryer, Electric Cooktop, Electric Range, Electric Water Heater, Microwave, Refrigerator, Self Cleaning Oven, Washer
- Amenities:Cathedral Ceiling(s), Ceiling Fan(s), Drapes, Soaking Tub, Storage, Walk-In Closet(s)
Parking
- Parking description:Garage Door Opener, On Site
- Garage:Yes
- Garage spaces:2
New listings near 3354 Bentwood Drive
 $489,000Pending2 beds 2 baths983 sq. ft.
970 Douglas Dam Road #27, Kodak, TN 37764
MLS# 3278430Listed by: CRYE-LEIKE REALTORS- New
 $85,000Active-- beds -- baths
0 Alex Bales Rd, Kodak, TN 37764
MLS# 3244892Listed by: REALTY EXECUTIVES ASSOCIATES - New
 $499,000Active3 beds 2 baths1,660 sq. ft.
1430 Beechtop Lane, Kodak, TN 37764
MLS# 3544634Listed by: LOCAL REALTY GROUP - New
 $299,900Active0.77 Acres
0 Winfield Dunn Pkwy, Kodak, TN 37764
MLS# 3544471Listed by: REALTY EXECUTIVES ASSOCIATES - New
 $55,000Active1.59 Acres
24 Bentwood Drive, Kodak, TN 37764
MLS# 3544472Listed by: REALTY EXECUTIVES ASSOCIATES - New
 $475,000Active3 beds 2 baths1,627 sq. ft.
239 Thorngrove Pike, Kodak, TN 37764
MLS# 1354785Listed by: REALTY EXECUTIVES KNOX VALLEY - New
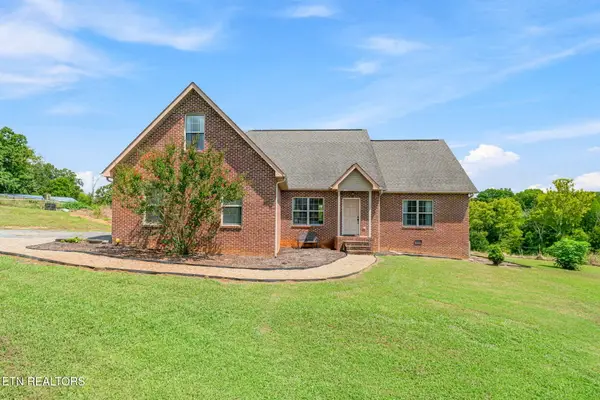 $900,000Active3 beds 3 baths2,559 sq. ft.
427 Hardin Rd, Kodak, TN 37764
MLS# 1353954Listed by: KELLER WILLIAMS SIGNATURE - New
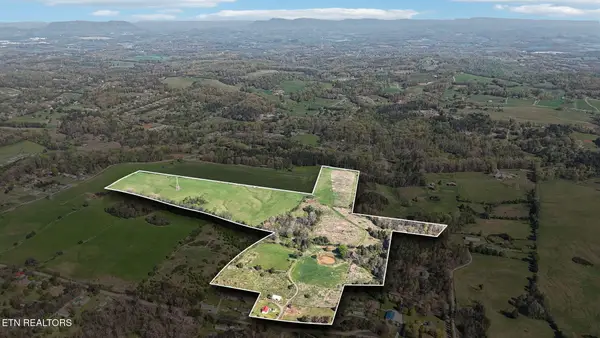 $1,850,000Active2 beds 1 baths1,318 sq. ft.
436 Thorngrove Pike, Kodak, TN 37764
MLS# 1353929Listed by: DUTTON RANGE, REC - New
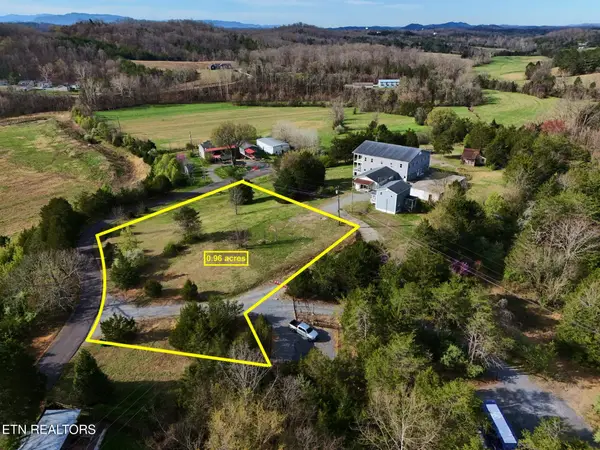 $89,900Active0.93 Acres
254 Moore Drive #Lot 1-C-R-3A, Kodak, TN 37764
MLS# 1353909Listed by: TENNESSEE LIFE REAL ESTATE PROFESSIONALS 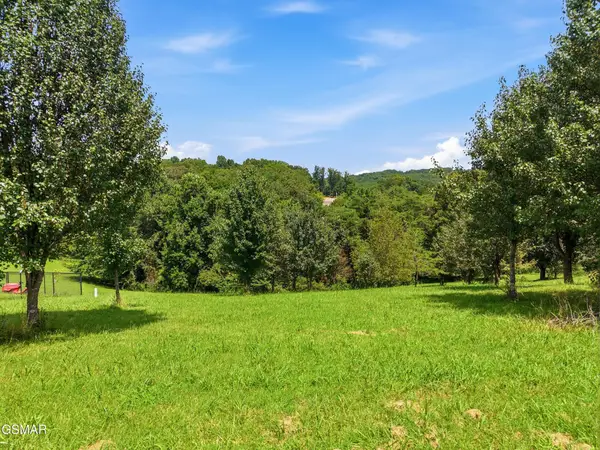 $90,000Active0.88 Acres
47 River Cliff Drive, Kodak, TN 37764
MLS# 3529377Listed by: UNITED REAL ESTATE SOLUTIONS


Protect your home and budget from life's surprises with an Assurant Home Warranty, backed by a partner that supports you through every step of homeownership. Explore Plans.
©2026 Century 21 Real Estate LLC. All rights reserved. CENTURY 21®, the CENTURY 21 Logo and C21® are service marks owned by Century 21 Real Estate LLC. Century 21 Real Estate LLC fully supports the principles of the Fair Housing Act and the Equal Opportunity Act. Each office is independently owned and operated. Listing information is deemed reliable but not guaranteed accurate.