355 Cate Byrd Road, Kodak, TN 37764
Local realty services provided by:CENTURY 21 Legacy
355 Cate Byrd Road,Kodak, TN 37764
$400,000
- 3 Beds
- 3 Baths
- 1,384 sq. ft.
- Single family
- Active
Listed by: laura qualantone
Office: jet real estate llc.
MLS#:313585
Source:TN_GSMAR
Price summary
- Price:$400,000
- Price per sq. ft.:$289.02
About this home
Welcome to 355 Cate Byrd Road--a beautifully maintained, move-in-ready ranch situated on a nearly level .88-acre lot in Kodak. This one-level home offers 3 bedrooms, 2 full baths, a convenient outdoor half bath, and an open, easy-flowing layout filled with natural light.
Outside is where this property truly stands apart. The expansive deck and outdoor kitchen create an incredible space for entertaining, grilling, or simply relaxing at home. A stock-tank pool adds to the summertime fun, while the attached two-car garage, detached workshop, and additional storage shed provide plenty of room for vehicles, tools, hobbies, and equipment.
With generous outdoor space, excellent storage, and comfortable one-level living, this property offers much more than the typical ranch. Schedule your private showing and come see everything this home has to offer!
Contact an agent
Home facts
- Year built:1995
- Subdivision & Development:Blue Byrd View
- Listing ID #:313585
Rooms and interior
- Bedrooms:3
- Total bathrooms:3
- Full bathrooms:2
- Half bathrooms:1
- Flooring:Laminate
- Basement Description:Crawl Space
- Living area:1,384 sq. ft.
Heating and cooling
- Cooling:Central Air
- Heating:Central
- Central air:Yes
Structure and exterior
- Year built:1995
- Building area:1,384 sq. ft.
- Lot area:0.88 Acres
- Architectural Style:Ranch, Traditional
- Construction Materials:Frame, Vinyl Siding
Utilities
- Sewer:Septic Tank
Finances and disclosures
- Price:$400,000
- Price per sq. ft.:$289.02
- Tax amount:$798 (2025)
Features and amenities
- Appliances:Dishwasher, Electric Range, Refrigerator
- Amenities:Ceiling Fan(s)
Parking
- Garage:Yes
- Garage spaces:2
New listings near 355 Cate Byrd Road
- New
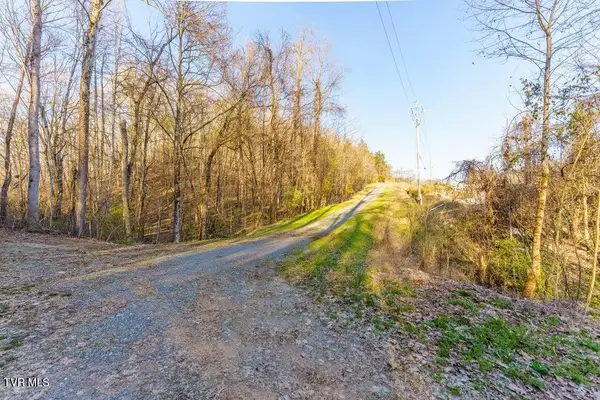 $924,900Active34 Acres
34 Acs Douglas Dam Road, Sevierville, TN 37764
MLS# 10002475Listed by: MOUNTAIN HOME REALTY - New
 $924,900Active27.33 Acres
Douglas Dam Rd, Sevierville, TN 37876
MLS# 1359805Listed by: MOUNTAIN HOME REALTY - New

 $795,000Active12.09 Acres
0 Jace Way, Kodak, TN 37764
MLS# 3623551Listed by: CENTURY 21 MVP - New
 $299,900Active3 beds 2 baths1,377 sq. ft.
4104 Briggs Loop, Kodak, TN 37764
MLS# 1359347Listed by: REALTY EXECUTIVES ASSOCIATES 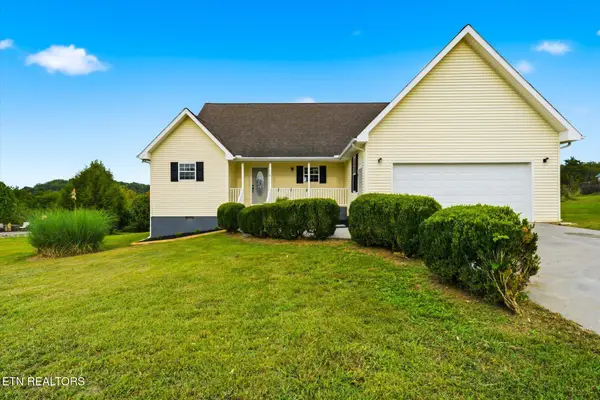 $349,900Active3 beds 2 baths1,486 sq. ft.
756 Harvest Meadows Drive, Kodak, TN 37764
MLS# 1358588Listed by: THE REAL ESTATE FIRM, INC.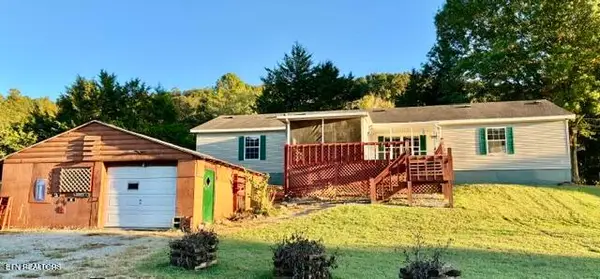 $249,900Active3 beds 2 baths1,760 sq. ft.
315 W Mount Rd, Kodak, TN 37764
MLS# 1358310Listed by: EXIT REALTY OF THE SMOKIES $249,900Active3 beds 2 baths1,760 sq. ft.
315 E Mount Road, Kodak, TN 37764
MLS# 713247Listed by: EXIT REALTY OF THE SMOKIES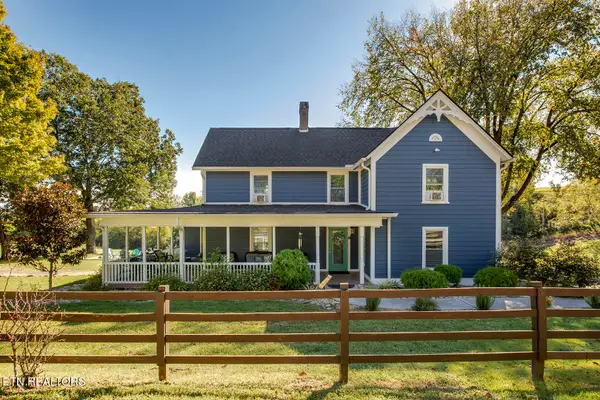 $629,900Active5 beds 3 baths2,455 sq. ft.
9604 SE Kodak Rd, Kodak, TN 37764
MLS# 1358292Listed by: REALTY EXECUTIVES ASSOCIATES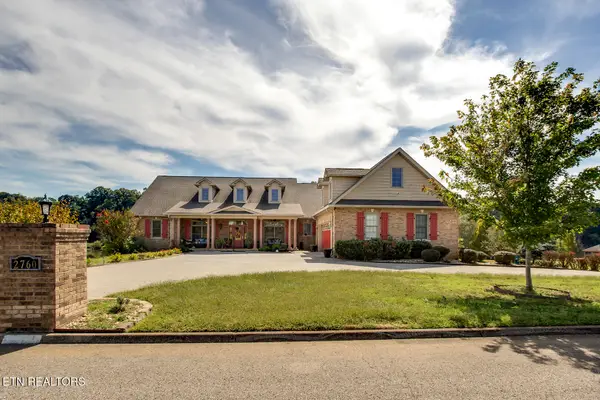 $1,199,000Active4 beds 4 baths7,000 sq. ft.
2760 River Island Blvd, Kodak, TN 37764
MLS# 1358286Listed by: REALTY EXECUTIVES ASSOCIATES $795,000Active12.09 Acres
12 Acres Jace Way, Kodak, TN 37764
MLS# 1358131Listed by: CENTURY 21 MVP


Protect your home and budget from life's surprises with an Assurant Home Warranty, backed by a partner that supports you through every step of homeownership. Explore Plans.
©2026 Century 21 Real Estate LLC. All rights reserved. CENTURY 21®, the CENTURY 21 Logo and C21® are service marks owned by Century 21 Real Estate LLC. Century 21 Real Estate LLC fully supports the principles of the Fair Housing Act and the Equal Opportunity Act. Each office is independently owned and operated. Listing information is deemed reliable but not guaranteed accurate.