
3641 Atala Trail, Kodak, TN 37764
Local realty services provided by:CENTURY 21 Legacy
3641 Atala Trail,Kodak, TN 37764
$475,000
- 3 Beds
- 2 Baths
- 1,572 sq. ft.
- Single family
- Active
Listed by:
 Irena McCoy(865) 429 - 2121CENTURY 21 MVP
- Timothy McCoy(865) 429 - 2121CENTURY 21 MVP

Office: century 21 mvp
MLS#:313484
Source:TN_GSMAR
Price summary
- Price:$475,000
- Price per sq. ft.:$302.16
About this home
Welcome to this Newly Constructed 3 Bedroom 2 Bath Home in Beautiful Kodak TN. Situated with a Wonderful country Subdivision setting, but only Minutes from Buc-ee's, the I-40 Interstate and the Smoky Mountain Parkway that offers endless shopping and entertainment opportunities. This Contemporary Home style has all the features like all New stainless Appliances, Granite Countertops, Tiled Master Bath Walk-in Shower and Large Walk-in Closet. Main Living area has a high ceiling with plenty of can lights and Luxury Vinyl Flooring throughout. Tasteful design along additional features such as covered Front and Back Porch, give the home more lifestyle options and relaxing opportunities. If this sounds good to you, book your viewing today.
Contact an agent
Home facts
- Year built:2025
- Subdivision & Development:Tuckahoe View
- Listing ID #:313484
Rooms and interior
- Bedrooms:3
- Total bathrooms:2
- Full bathrooms:2
- Flooring:Luxury Vinyl
- Dining Description:Living/Dining Combo
- Kitchen Description:Kitchen Island
- Bedroom Description:Walk-In Closet
- Living area:1,572 sq. ft.
Heating and cooling
- Cooling:Central Air, Electric
- Heating:Central, Electric
- Central air:Yes
Structure and exterior
- Year built:2025
- Building area:1,572 sq. ft.
- Lot area:0.81 Acres
- Lot Features:Irregular Lot, Sloped
- Architectural Style:Contemporary
- Construction Materials:Wood Siding
- Exterior Features:Lighting, Rain Gutters
Utilities
- Water:Water Connected
- Sewer:Septic Tank
Finances and disclosures
- Price:$475,000
- Price per sq. ft.:$302.16
- Tax amount:$556 (2025)
Features and amenities
- Appliances:Dishwasher, Electric Cooktop, Microwave, Refrigerator, Self Cleaning Oven
- Amenities:Ceiling Fan(s), Smoke Detector(s), Solid Surface Counters, Walk-In Closet(s)
Parking
- Parking description:Garage Door Opener
- Garage:Yes
- Garage spaces:2
New listings near 3641 Atala Trail
 $489,000Pending2 beds 2 baths983 sq. ft.
970 Douglas Dam Road #27, Kodak, TN 37764
MLS# 3278430Listed by: CRYE-LEIKE REALTORS- New
 $85,000Active-- beds -- baths
0 Alex Bales Rd, Kodak, TN 37764
MLS# 3244892Listed by: REALTY EXECUTIVES ASSOCIATES - New
 $640,000Active4 beds 3 baths2,300 sq. ft.
3259 Sandpiper Court, Kodak, TN 37764
MLS# 3545675Listed by: WALLACE - New
 $499,000Active3 beds 2 baths1,660 sq. ft.
1430 Beechtop Lane, Kodak, TN 37764
MLS# 3544634Listed by: LOCAL REALTY GROUP - New
 $299,900Active0.77 Acres
0 Winfield Dunn Pkwy, Kodak, TN 37764
MLS# 3544471Listed by: REALTY EXECUTIVES ASSOCIATES - New
 $55,000Active1.59 Acres
24 Bentwood Drive, Kodak, TN 37764
MLS# 3544472Listed by: REALTY EXECUTIVES ASSOCIATES - New
 $475,000Active3 beds 2 baths1,627 sq. ft.
239 Thorngrove Pike, Kodak, TN 37764
MLS# 1354785Listed by: REALTY EXECUTIVES KNOX VALLEY - New
 $125,000Active0.95 Acres
11 Bentwood Drive, Kodak, TN 37764
MLS# 3540150Listed by: KELLER WILLIAMS SMOKY MOUNTAINS 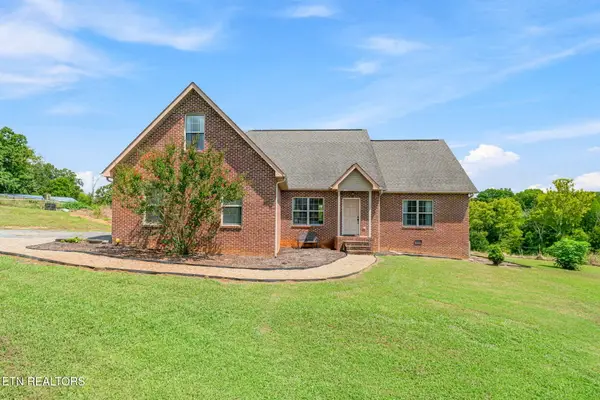 $900,000Active3 beds 3 baths2,559 sq. ft.
427 Hardin Rd, Kodak, TN 37764
MLS# 1353954Listed by: KELLER WILLIAMS SIGNATURE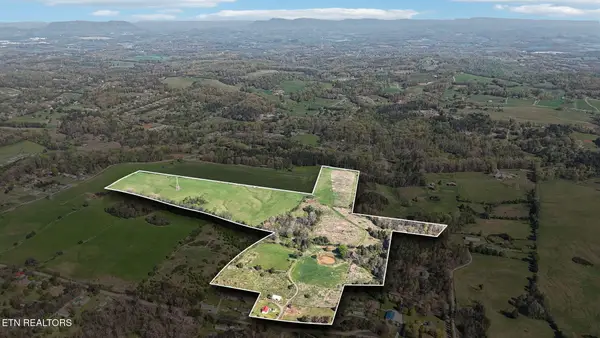 $1,850,000Active2 beds 1 baths1,318 sq. ft.
436 Thorngrove Pike, Kodak, TN 37764
MLS# 1353929Listed by: DUTTON RANGE, REC


Protect your home and budget from life's surprises with an Assurant Home Warranty, backed by a partner that supports you through every step of homeownership. Explore Plans.
©2026 Century 21 Real Estate LLC. All rights reserved. CENTURY 21®, the CENTURY 21 Logo and C21® are service marks owned by Century 21 Real Estate LLC. Century 21 Real Estate LLC fully supports the principles of the Fair Housing Act and the Equal Opportunity Act. Each office is independently owned and operated. Listing information is deemed reliable but not guaranteed accurate.