427 Hardin Rd, Kodak, TN 37764
Local realty services provided by:CENTURY 21 Legacy
427 Hardin Rd,Kodak, TN 37764
$900,000
- 3 Beds
- 3 Baths
- 2,559 sq. ft.
- Single family
- Active
Listed by: kara edenfield
Office: keller williams signature
MLS#:1353954
Source:TN_KAAR
Price summary
- Price:$900,000
- Price per sq. ft.:$351.7
About this home
Nestled on 12.3 beautiful acres in the foothills of the Great Smoky Mountains, this one-owner, all-brick home offers the privacy, space and peaceful East Tennessee setting that are increasingly hard to find. Surrounded by rolling hills, mature trees and picturesque countryside, the property feels wonderfully secluded while providing a stunning backdrop in every season.
From the moment you enter the welcoming foyer, the home's thoughtful design and spacious proportions are evident. Soaring 10-foot ceilings and an open floor plan create a light, airy feel throughout the main level, while oversized French doors open to the formal dining room--perfect for entertaining family and friends.
At the heart of the home, the impressive great room features a cathedral ceiling and beautiful stone fireplace, with large windows overlooking the private backyard and surrounding countryside. The adjoining kitchen offers abundant custom cabinetry, a center island and plenty of workspace, allowing the kitchen, dining and living areas to flow together effortlessly.
The main-level primary suite provides a private retreat with a spacious bedroom and spa-like bath designed for relaxation. A convenient laundry room and powder room are also located on the main level, making everyday living easy and functional.
Upstairs, two generously sized guest suites provide wonderful accommodations for family and visitors, each offering the privacy of its own bath. The attached two-car garage includes additional storage space for tools, equipment, hobbies and all the extras that come with country living.
Outside is where this property truly becomes something special. Step onto the back patio and enjoy the quiet, the views and the beauty of your own private surroundings. With 12.3 acres of gently rolling land, mature trees, expansive green space and a peaceful, secluded atmosphere, there is room to breathe, roam and simply enjoy the outdoors. Whether sipping morning coffee, entertaining on the patio, watching wildlife or taking in an East Tennessee sunset, the setting is nothing short of a private paradise.
Located in Kodak at the foothills of the Smoky Mountains, this exceptional property combines a quality all-brick home, acreage, privacy and timeless natural beauty into one remarkable offering. Lovingly maintained by its original owner and offered for sale for the first time, 427 Hardin Road is more than a home--it is the opportunity to enjoy your own peaceful piece of East Tennessee....
Contact an agent
Home facts
- Year built:2008
- Subdivision & Development:W C Noe Farm
- Listing ID #:1353954
- Added:52 day(s) ago
- Updated:October 24, 2026 at 02:36 PM
Rooms and interior
- Bedrooms:3
- Total bathrooms:3
- Full bathrooms:2
- Half bathrooms:1
- Rooms Total:8
- Flooring:Carpet, Hardwood, Tile
- Basement:Yes
- Basement Description:Crawl Space, Crawl Space Sealed
- Living area:2,559 sq. ft.
Heating and cooling
- Cooling:Central Cooling
- Heating:Central, Electric
Structure and exterior
- Year built:2008
- Building area:2,559 sq. ft.
- Lot area:12.3 Acres
- Lot Features:Creek, Cul-De-Sac, Wooded
- Architectural Style:Traditional
- Construction Materials:Brick, Frame
Schools
- High school:Northview
- Middle school:Northview
- Elementary school:Northview
Utilities
- Sewer:Septic Tank
Finances and disclosures
- Price:$900,000
- Price per sq. ft.:$351.7
Parking
- Parking description:Attached, Garage Door Opener, Main Level
- Garage spaces:2
New listings near 427 Hardin Rd
- New
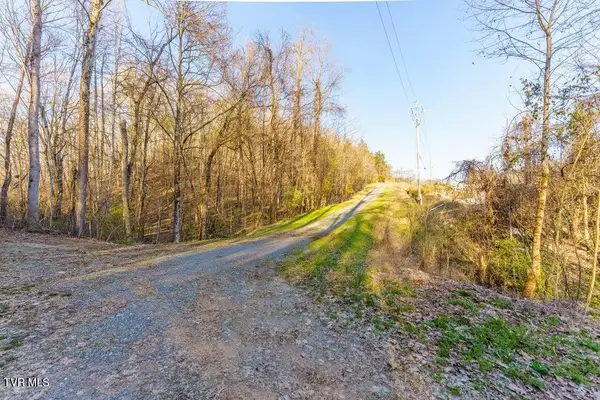 $924,900Active34 Acres
34 Acs Douglas Dam Road, Sevierville, TN 37764
MLS# 10002475Listed by: MOUNTAIN HOME REALTY - New
 $924,900Active34.08 Acres
Douglas Dam Rd, Sevierville, TN 37876
MLS# 1359805Listed by: MOUNTAIN HOME REALTY - New

 $795,000Active12.09 Acres
0 Jace Way, Kodak, TN 37764
MLS# 3623551Listed by: CENTURY 21 MVP - New
 $299,900Active3 beds 2 baths1,377 sq. ft.
4104 Briggs Loop, Kodak, TN 37764
MLS# 1359347Listed by: REALTY EXECUTIVES ASSOCIATES 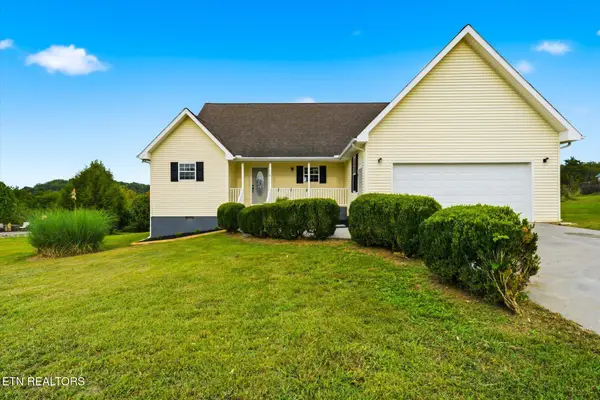 $349,900Active3 beds 2 baths1,486 sq. ft.
756 Harvest Meadows Drive, Kodak, TN 37764
MLS# 1358588Listed by: THE REAL ESTATE FIRM, INC.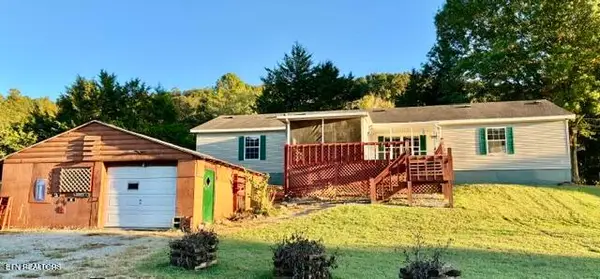 $249,900Active3 beds 2 baths1,760 sq. ft.
315 W Mount Rd, Kodak, TN 37764
MLS# 1358310Listed by: EXIT REALTY OF THE SMOKIES $249,900Active3 beds 2 baths1,760 sq. ft.
315 E Mount Road, Kodak, TN 37764
MLS# 713247Listed by: EXIT REALTY OF THE SMOKIES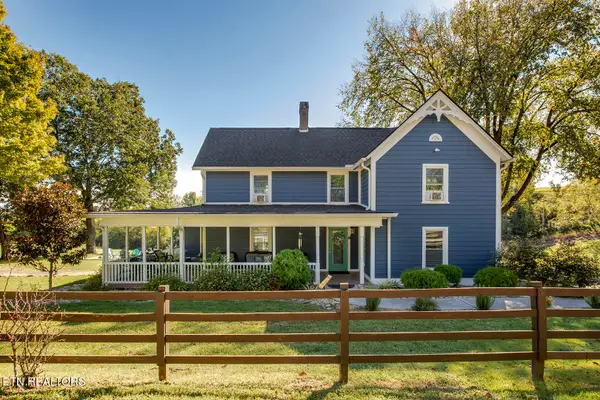 $629,900Active5 beds 3 baths2,455 sq. ft.
9604 SE Kodak Rd, Kodak, TN 37764
MLS# 1358292Listed by: REALTY EXECUTIVES ASSOCIATES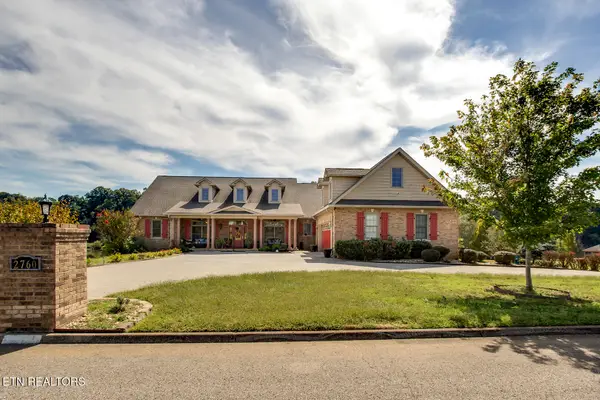 $1,199,000Active4 beds 4 baths7,000 sq. ft.
2760 River Island Blvd, Kodak, TN 37764
MLS# 1358286Listed by: REALTY EXECUTIVES ASSOCIATES $795,000Active12.09 Acres
12 Acres Jace Way, Kodak, TN 37764
MLS# 1358131Listed by: CENTURY 21 MVP


Protect your home and budget from life's surprises with an Assurant Home Warranty, backed by a partner that supports you through every step of homeownership. Explore Plans.
©2026 Century 21 Real Estate LLC. All rights reserved. CENTURY 21®, the CENTURY 21 Logo and C21® are service marks owned by Century 21 Real Estate LLC. Century 21 Real Estate LLC fully supports the principles of the Fair Housing Act and the Equal Opportunity Act. Each office is independently owned and operated. Listing information is deemed reliable but not guaranteed accurate.