
768 Harvest Meadows Drive, Kodak, TN 37764
Local realty services provided by:CENTURY 21 Legacy
768 Harvest Meadows Drive,Kodak, TN 37764
$365,000
- 3 Beds
- 2 Baths
- 1,318 sq. ft.
- Single family
- Active
Listed by: dennis w. brooks
Office: mountain home realty
MLS#:713030
Source:TN_LAMLS
Price summary
- Price:$365,000
- Price per sq. ft.:$276.93
About this home
Well hello there, pretty house! Someone has already done the hard work, so you can spend more time enjoying the good stuff. With 3 bedrooms, 2 baths, a fenced-in backyard, and a 2 car garage, this Kodak cutie has plenty of room for family, pets, and everything else that follows you home. Your tour begins with a cozy covered front porch that practically begs you to sit down, relax, and stay awhile. Then you step inside to fresh paint, beautiful floors, and a spacious living room that's ready for everything from a lazy Sunday afternoon to ''how did we end up with 12 people in here?'' family gatherings. The kitchen got a serious glow-up! Completely remodeled with brand new appliances, beautiful countertops, and a dining area where you can actually fit the whole family and table. The bedrooms are looking pretty good too! A spacious primary suite with its own en suite bath, plus 2 roomy bedrooms and a guest bath. And yes, there's a great laundry room, because all those dirty clothes need somewhere to go after they've been ignored for 3 days. Pretty house, great location, and the Great Smoky Mountains practically in your backyard? Sounds like a pretty good deal. WIth shopping, dining, and attractions all nearby, this Kodak cutie makes everyday living easy and weekend fun easier....
Contact an agent
Home facts
- Year built:2005
- Listing ID #:713030
- Added:1 day(s) ago
- Updated:September 16, 2026 at 07:52 PM
Rooms and interior
- Bedrooms:3
- Total bathrooms:2
- Full bathrooms:2
- Rooms Total:8
- Kitchen Description:Dishwasher, Electric Range, Microwave, Refrigerator
- Living area:1,318 sq. ft.
Heating and cooling
- Cooling:Central Air
- Heating:Central
Structure and exterior
- Year built:2005
- Building area:1,318 sq. ft.
- Lot area:0.87 Acres
- Levels:1 Story
Utilities
- Sewer:Septic Tank
Finances and disclosures
- Price:$365,000
- Price per sq. ft.:$276.93
- Tax amount:$560 (2025)
Features and amenities
- Appliances:Dishwasher, Electric Range, Microwave, Refrigerator
Parking
- Garage spaces:2
New listings near 768 Harvest Meadows Drive
- New
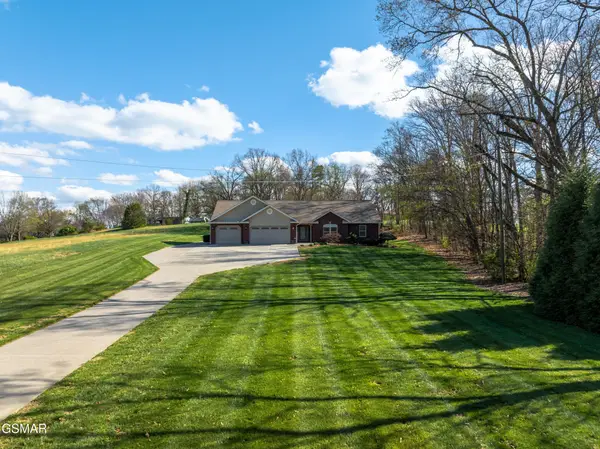 $949,000Active3 beds 3 baths3,200 sq. ft.
225 Piney Road, Kodak, TN 37764
MLS# 3592154Listed by: REMAX PREFERRED PIGEON FORGE - New
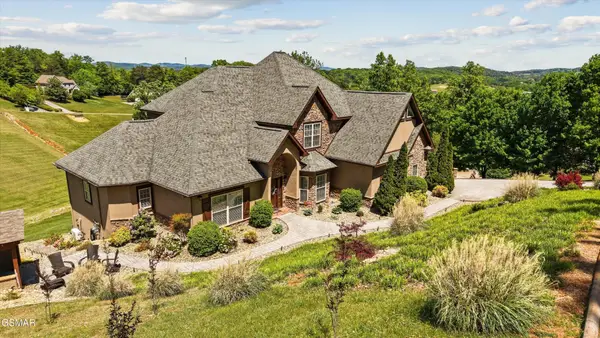 $1,150,000Active4 beds 5 baths5,026 sq. ft.
3419 Bentwood Drive, Kodak, TN 37764
MLS# 3591717Listed by: HONORS REAL ESTATE SERVICES LLC - New
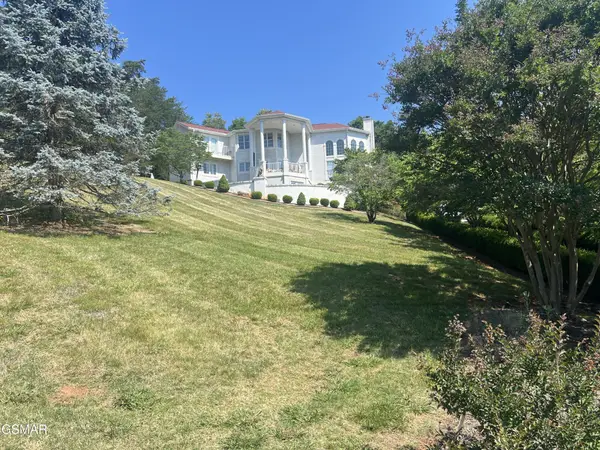 $899,900Active3 beds 4 baths3,600 sq. ft.
3354 Bentwood Drive, Kodak, TN 37764
MLS# 3591821Listed by: SKYE REALTY 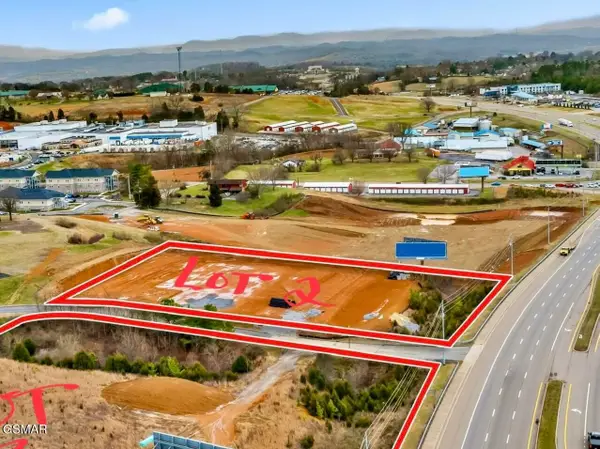 $980,000Pending2.25 Acres
2 Winfield Dunn Pkwy, Kodak, TN 37764
MLS# 3548476Listed by: KELLER WILLIAMS PROPERTIES- New
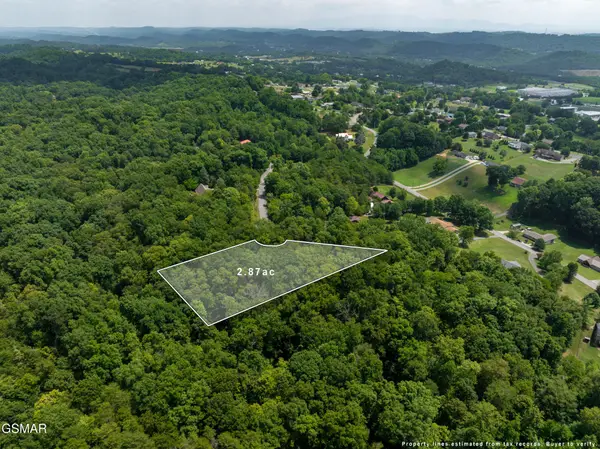 $135,000Active2.87 Acres
56 Blue Byrd Lane, Kodak, TN 37764
MLS# 3548371Listed by: HOMETOWN REALTY LLC - New
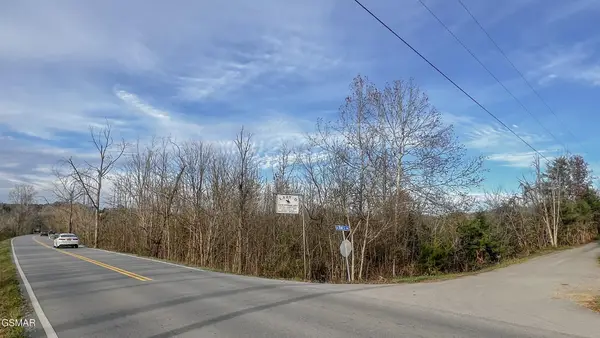 $3,200,000Active100.4 Acres
4162 Snyder Rd Jones Dr, Kodak, TN 37764
MLS# 3548479Listed by: NAI KOELLA | RM MOORE - New
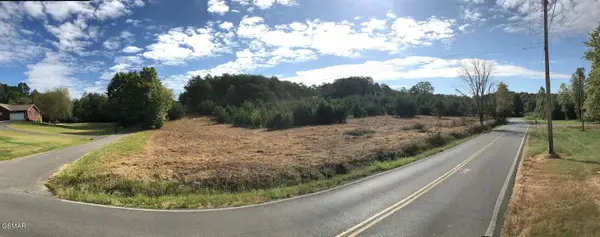 $3,790,000Active103.7 Acres
4162283 Snyder Road And Bartlett Drive, Kodak, TN 37764
MLS# 3548480Listed by: NAI KOELLA | RM MOORE - New
 $85,000Active-- beds -- baths
0 Alex Bales Rd, Kodak, TN 37764
MLS# 3244892Listed by: REALTY EXECUTIVES ASSOCIATES - New
 $499,000Active3 beds 2 baths1,660 sq. ft.
1430 Beechtop Lane, Kodak, TN 37764
MLS# 3544634Listed by: LOCAL REALTY GROUP


Protect your home and budget from life's surprises with an Assurant Home Warranty, backed by a partner that supports you through every step of homeownership. Explore Plans.
©2026 Century 21 Real Estate LLC. All rights reserved. CENTURY 21®, the CENTURY 21 Logo and C21® are service marks owned by Century 21 Real Estate LLC. Century 21 Real Estate LLC fully supports the principles of the Fair Housing Act and the Equal Opportunity Act. Each office is independently owned and operated. Listing information is deemed reliable but not guaranteed accurate.