834 Wehali Trail, Kodak, TN 37764
Local realty services provided by:CENTURY 21 Premier
834 Wehali Trail,Kodak, TN 37764
$468,000
- 3 Beds
- 2 Baths
- 1,628 sq. ft.
- Single family
- Active
Listed by: sarah williams
Office: your home sold guaranteed realty
MLS#:3500782
Source:NASHVILLE
Price summary
- Price:$468,000
- Price per sq. ft.:$287.47
- Monthly HOA dues:$8.33
About this home
Welcome home to 834 Wehali Trail. The most well maintained, beautiful move in ready home you will ever see. Just bring your belongings and settle in. Beautiful neighborhood that is peaceful but yet close to Knoxville, and all of the attractions that Sevier County offers. If you love an open floorplan for entertaining and enjoying a gas stone fireplace for the cool evenings, this is the home is for you. Flooring throughout is handscraped wood floors for added warmth and character. Enjoy the amazing screened in porch with professionally installed blinds to enjoy your morning coffee and evenings with the family. Large fenced in back yard for the kiddo's and fur babies to run around and play. Very large kitchen with granite counter tops, SS appliances. So much storage and a large island for preparing meals and to eat at. I cannot say enough wonderful things about this home. It is a definite must see with your own eyes. Furniture in the small bedroom conveys with the home for $300. Contains a Double bed, nightstand, rocking chair and coat rack....
Contact an agent
Home facts
- Year built:2016
- Subdivision & Development:Tuckahoe View
- Listing ID #:3500782
- Added:66 day(s) ago
- Updated:October 24, 2026 at 02:37 PM
Rooms and interior
- Bedrooms:3
- Total bathrooms:2
- Full bathrooms:2
- Flooring:Concrete
- Kitchen Description:Dishwasher, Microwave, Refrigerator
- Basement Description:Crawl Space
- Living area:1,628 sq. ft.
Heating and cooling
- Cooling:Ceiling Fan(s), Central Air
- Heating:Central, Propane
- Central air:Yes
Structure and exterior
- Year built:2016
- Building area:1,628 sq. ft.
- Lot area:1.04 Acres
- Lot Features:Level, Sloped
- Architectural Style:Ranch
- Construction Materials:Brick, Stone, Vinyl Siding
- Exterior Features:Porch
- Levels:1 Story
Utilities
- Water:Public, Water Available
- Sewer:Septic Tank
Finances and disclosures
- Price:$468,000
- Price per sq. ft.:$287.47
- Tax amount:$807
Features and amenities
- Appliances:Dishwasher, Microwave, Refrigerator, Washer
- Laundry features:Dryer, Washer
- Amenities:Ceiling Fan(s), Smoke Detector(s), Walk-In Closet(s)
Parking
- Total parking spaces:2
- Parking description:Attached, Driveway
- Garage:Yes
- Garage spaces:2
 Copyright 2026 Realtracs Mls. All rights reserved. Realtracs Mls provides content displayed here (“provided content”) on an “as is” basis and makes no representations or warranties regarding the provided content, including, but not limited to those of non-infringement, timeliness, accuracy, or completeness. Individuals and companies using information presented are responsible for verification and validation of information they utilize and present to their customers and clients. Realtracs Mls will not be liable for any damage or loss resulting from use of the provided content or the products available through Portals, IDX, VOW, and/or Syndication. Recipients of this information shall not resell, redistribute, reproduce, modify, or otherwise copy any portion thereof without the expressed written consent of Realtracs Mls. NASHVILLE Member Broker: Renee Hunter
New listings near 834 Wehali Trail
- New
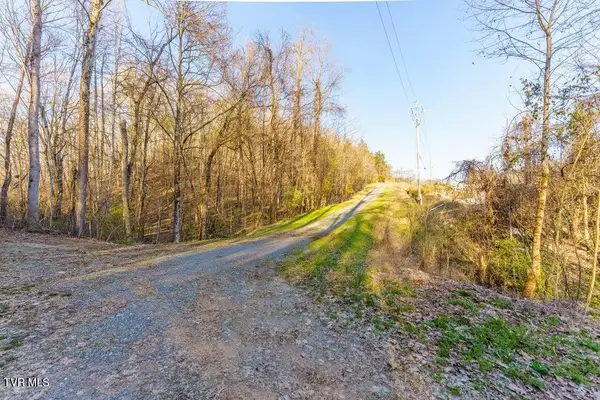 $924,900Active34 Acres
34 Acs Douglas Dam Road, Sevierville, TN 37764
MLS# 10002475Listed by: MOUNTAIN HOME REALTY - New
 $924,900Active34.08 Acres
Douglas Dam Rd, Sevierville, TN 37876
MLS# 1359805Listed by: MOUNTAIN HOME REALTY - New

 $795,000Active12.09 Acres
0 Jace Way, Kodak, TN 37764
MLS# 3623551Listed by: CENTURY 21 MVP - New
 $299,900Active3 beds 2 baths1,377 sq. ft.
4104 Briggs Loop, Kodak, TN 37764
MLS# 1359347Listed by: REALTY EXECUTIVES ASSOCIATES 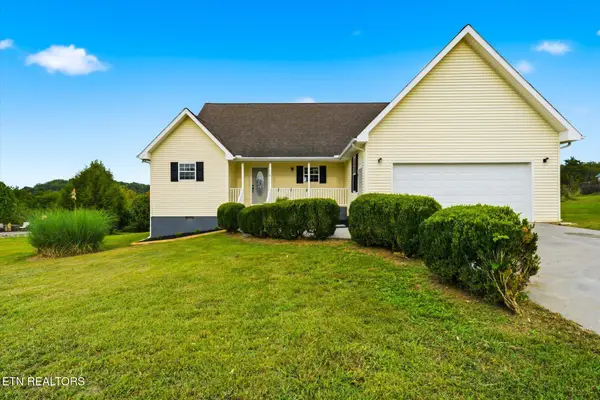 $349,900Active3 beds 2 baths1,486 sq. ft.
756 Harvest Meadows Drive, Kodak, TN 37764
MLS# 1358588Listed by: THE REAL ESTATE FIRM, INC.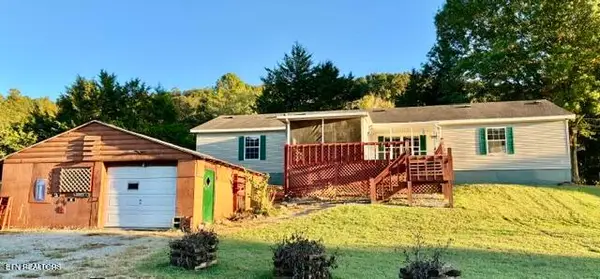 $249,900Active3 beds 2 baths1,760 sq. ft.
315 W Mount Rd, Kodak, TN 37764
MLS# 1358310Listed by: EXIT REALTY OF THE SMOKIES $249,900Active3 beds 2 baths1,760 sq. ft.
315 E Mount Road, Kodak, TN 37764
MLS# 713247Listed by: EXIT REALTY OF THE SMOKIES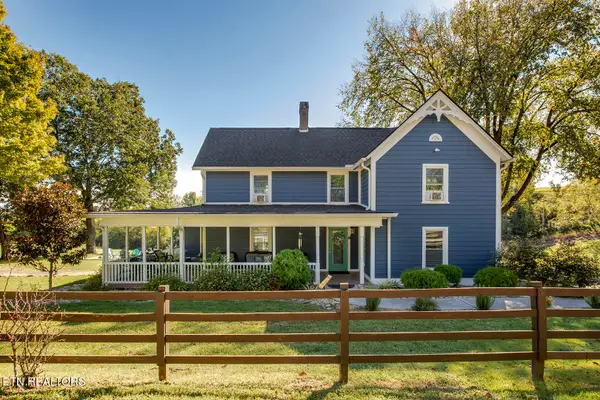 $629,900Active5 beds 3 baths2,455 sq. ft.
9604 SE Kodak Rd, Kodak, TN 37764
MLS# 1358292Listed by: REALTY EXECUTIVES ASSOCIATES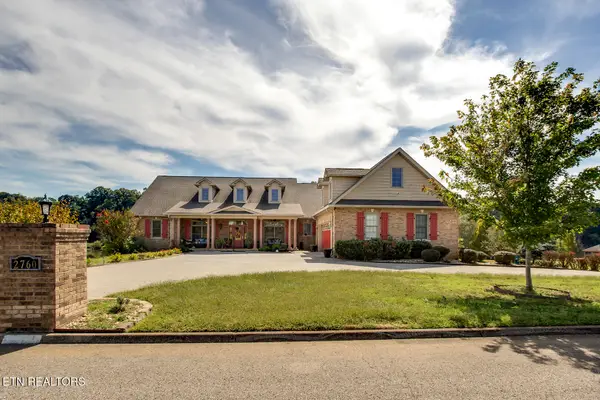 $1,199,000Active4 beds 4 baths7,000 sq. ft.
2760 River Island Blvd, Kodak, TN 37764
MLS# 1358286Listed by: REALTY EXECUTIVES ASSOCIATES $795,000Active12.09 Acres
12 Acres Jace Way, Kodak, TN 37764
MLS# 1358131Listed by: CENTURY 21 MVP


Protect your home and budget from life's surprises with an Assurant Home Warranty, backed by a partner that supports you through every step of homeownership. Explore Plans.
©2026 Century 21 Real Estate LLC. All rights reserved. CENTURY 21®, the CENTURY 21 Logo and C21® are service marks owned by Century 21 Real Estate LLC. Century 21 Real Estate LLC fully supports the principles of the Fair Housing Act and the Equal Opportunity Act. Each office is independently owned and operated. Listing information is deemed reliable but not guaranteed accurate.