
306 Eastwood Drive, La Follette, TN 37766
Local realty services provided by:CENTURY 21 Legacy
306 Eastwood Drive,La Follette, TN 37766
$389,000
- 3 Beds
- 2 Baths
- 2,092 sq. ft.
- Single family
- Active
Listed by:
 Trey Sauls, III(423) 620 - 2585CENTURY 21 Legacy
Office: century 21 legacy gp
MLS#:312473
Source:TN_GSMAR
Price summary
- Price:$389,000
- Price per sq. ft.:$185.95
About this home
Spacious multi-level home located in LaFollette, Tennessee offering functional living space and flexible layout throughout. 306 Eastwood features a bright living area with effortless flow into the kitchen and dining space, designed for everyday living and gathering. The upper level includes an updated bathroom and three well-sized bedrooms with views from every window. The lower level adds space for entertainment and two additional rooms that can be used as office space, guest accommodations, or hobby areas, providing versatility to fit a range of needs. Outdoor living is highlighted by a refreshed three-tier deck and a 35-foot above-ground pool with a new pool liner, positioned to take in mountain views. With a large backyard, this property is fully fenced, offering a defined outdoor space suitable for pets and recreation.
Contact an agent
Home facts
- Year built:1998
- Subdivision & Development:Other
- Listing ID #:312473
Rooms and interior
- Bedrooms:3
- Total bathrooms:2
- Full bathrooms:2
- Rooms Total:10
- Flooring:Carpet, Luxury Vinyl, Wood
- Dining Description:Kitchen/Dining Combo
- Kitchen Description:Kitchen/Dining Combo
- Bedroom Description:Walk-In Closet
- Basement Description:Finished, Walk-Out Access
- Living area:2,092 sq. ft.
Heating and cooling
- Cooling:Central Air, Electric, Heat Pump
- Heating:Central, Electric, Heat Pump, Natural Gas
- Central air:Yes
Structure and exterior
- Year built:1998
- Building area:2,092 sq. ft.
- Lot area:0.7 Acres
- Lot Features:Cleared, Country Setting, Front Yard, Landscaped, Level, Sprinklers In Front, Views
- Architectural Style:Split Foyer
- Construction Materials:Brick, Vinyl Siding
- Exterior Features:Gas Grill, Lighting, Rain Gutters
Schools
- High school:Other
- Middle school:Other
- Elementary school:Other
Utilities
- Water:Water Connected
- Sewer:Septic Tank, Sewer Connected
Finances and disclosures
- Price:$389,000
- Price per sq. ft.:$185.95
- Tax amount:$809 (2024)
Features and amenities
- Appliances:Dishwasher, Dryer, Electric Cooktop, Electric Range, Electric Water Heater, Microwave, Microwave Range Hood Combo, Refrigerator, Self Cleaning Oven, Washer
- Amenities:High Speed Internet, Screens, Security System, Smoke Detector(s), Soaking Tub, Storage, Walk-In Closet(s)
Parking
- Parking description:Attached Carport
- Carport spaces:1
New listings near 306 Eastwood Drive
- Coming Soon
 $699,999Coming Soon6 beds 8 baths4,993 sq. ft.
174 Lance Lane, La Follette, TN 37766
MLS# 3123781Listed by: KELLER WILLIAMS REALTY - Coming Soon
 $269,000Coming Soon2 beds 2 baths1,632 sq. ft.
132 View Lane Lane, La Follette, TN 37766
MLS# 3224593Listed by: UNITED REAL ESTATE SOLUTIONS - New
 $254,900Active3 beds 2 baths1,475 sq. ft.
3827 Demory Rd, La Follette, TN 37766
MLS# 3544620Listed by: REALTY EXECUTIVES ASSOCIATES - New
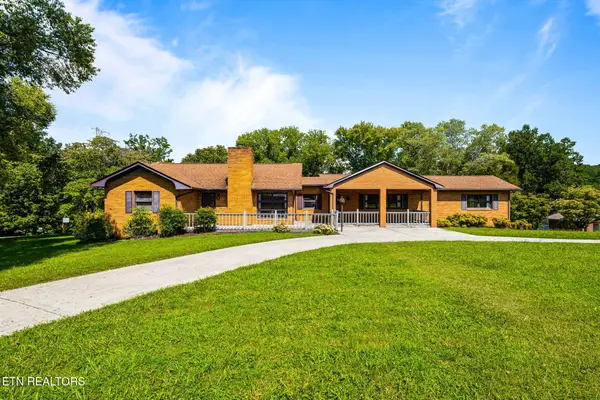 $425,000Active4 beds 4 baths4,050 sq. ft.
505 Claiborne Rd, LaFollette, TN 37766
MLS# 1354820Listed by: ALCO BUILDERS & REALTY CO - New
 $199,000Active3 beds 2 baths1,232 sq. ft.
200 N Indiana Ave, LaFollette, TN 37766
MLS# 1354584Listed by: COLDWELL BANKER JIM HENRY - New
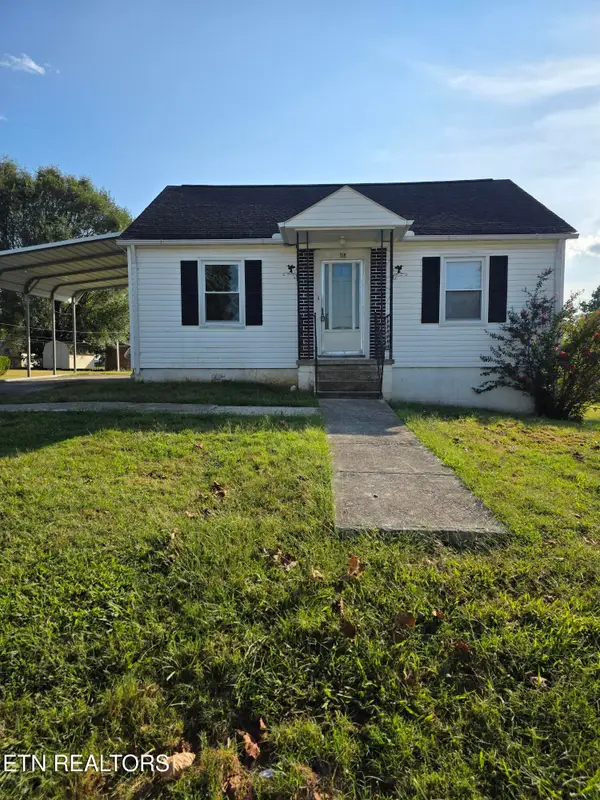 $185,000Active2 beds 1 baths1,002 sq. ft.
404 E 4th St, LaFollette, TN 37766
MLS# 1354535Listed by: ALCO BUILDERS & REALTY CO - New
 $189,900Active3 beds 2 baths1,120 sq. ft.
902 W Prospect St, LaFollette, TN 37766
MLS# 1354323Listed by: ALCO BUILDERS & REALTY CO - New
 $80,000Active3.05 Acres
0 Pinnacle Lane, La Follette, TN 37766
MLS# 3536005Listed by: CRYE-LEIKE REALTORS SOUTH, INC. - New
 $45,000Active1.68 Acres
65 Pinnacle Lane, La Follette, TN 37766
MLS# 3536006Listed by: CRYE-LEIKE REALTORS SOUTH, INC. - New
 $45,000Active1.37 Acres
64 Pinnacle Lane, La Follette, TN 37766
MLS# 3536007Listed by: CRYE-LEIKE REALTORS SOUTH, INC.


Protect your home and budget from life's surprises with an Assurant Home Warranty, backed by a partner that supports you through every step of homeownership. Explore Plans.
©2026 Century 21 Real Estate LLC. All rights reserved. CENTURY 21®, the CENTURY 21 Logo and C21® are service marks owned by Century 21 Real Estate LLC. Century 21 Real Estate LLC fully supports the principles of the Fair Housing Act and the Equal Opportunity Act. Each office is independently owned and operated. Listing information is deemed reliable but not guaranteed accurate.