
3827 Demory Rd, La Follette, TN 37766
Local realty services provided by:CENTURY 21 Premier
3827 Demory Rd,La Follette, TN 37766
$254,900
- 3 Beds
- 2 Baths
- 1,475 sq. ft.
- Mobile / Manufactured
- Active
Listed by: brent roggeman
Office: realty executives associates
MLS#:3544620
Source:NASHVILLE
Price summary
- Price:$254,900
- Price per sq. ft.:$172.81
About this home
*** Up to $7,000 in potential closing cost assistance! With an acceptable offer, seller will contribute up to $5,000 toward buyer's closing costs with use of preferred lender. Buyers may also qualify for an additional lender-paid closing cost credit of $2,000 through the preferred lender. Use of the preferred lender is optional. Restrictions apply. Contact listing agent for details. Tucked away in a peaceful, private setting, this brand-new 3-bedroom, 2-bath home offers the perfect blend of modern comfort and natural beauty. Situated on 0.86 acres, you'll love the incredible seasonal mountain views, mature fruit trees, and the quiet surroundings that make this property feel like your own private retreat. Inside, the thoughtfully designed 1,475-square-foot split-bedroom floor plan features an open-concept living area, spacious kitchen, and comfortable primary suite. Start your mornings on the welcoming front porch and unwind in the evenings on the back deck while taking in the scenery. Conveniently located just minutes from Norris Lake, you'll enjoy easy access to boating, fishing, hiking, and all the outdoor recreation East Tennessee has to offer. Whether you're looking for your first home, a weekend retreat, or a peaceful place to call home, this move-in-ready property is one you won't want to miss....
Contact an agent
Home facts
- Year built:2026
- Listing ID #:3544620
- Added:3 day(s) ago
- Updated:September 12, 2026 at 02:29 PM
Rooms and interior
- Bedrooms:3
- Total bathrooms:2
- Full bathrooms:2
- Flooring:Vinyl
- Kitchen Description:Dishwasher, Microwave, Oven
- Basement:Yes
- Basement Description:Crawl Space
- Living area:1,475 sq. ft.
Heating and cooling
- Cooling:Central Air
- Heating:Central, Electric, Heat Pump
- Central air:Yes
Structure and exterior
- Year built:2026
- Building area:1,475 sq. ft.
- Lot area:0.86 Acres
- Lot Features:Rolling Slope
- Construction Materials:Frame, Vinyl Siding
- Exterior Features:Deck
- Levels:One Story
Utilities
- Water:Public, Water Available
- Sewer:Septic Tank
Finances and disclosures
- Price:$254,900
- Price per sq. ft.:$172.81
- Tax amount:$70
Features and amenities
- Appliances:Dishwasher, Microwave
- Amenities:Smoke Detector(s), appl_Oven
 Copyright 2026 Realtracs Mls. All rights reserved. Realtracs Mls provides content displayed here (“provided content”) on an “as is” basis and makes no representations or warranties regarding the provided content, including, but not limited to those of non-infringement, timeliness, accuracy, or completeness. Individuals and companies using information presented are responsible for verification and validation of information they utilize and present to their customers and clients. Realtracs Mls will not be liable for any damage or loss resulting from use of the provided content or the products available through Portals, IDX, VOW, and/or Syndication. Recipients of this information shall not resell, redistribute, reproduce, modify, or otherwise copy any portion thereof without the expressed written consent of Realtracs Mls. NASHVILLE Member Broker: Renee Hunter
New listings near 3827 Demory Rd
- Coming Soon
 $699,999Coming Soon6 beds 8 baths4,993 sq. ft.
174 Lance Lane, La Follette, TN 37766
MLS# 3123781Listed by: KELLER WILLIAMS REALTY - Coming Soon
 $269,000Coming Soon2 beds 2 baths1,632 sq. ft.
132 View Lane Lane, La Follette, TN 37766
MLS# 3224593Listed by: UNITED REAL ESTATE SOLUTIONS - New
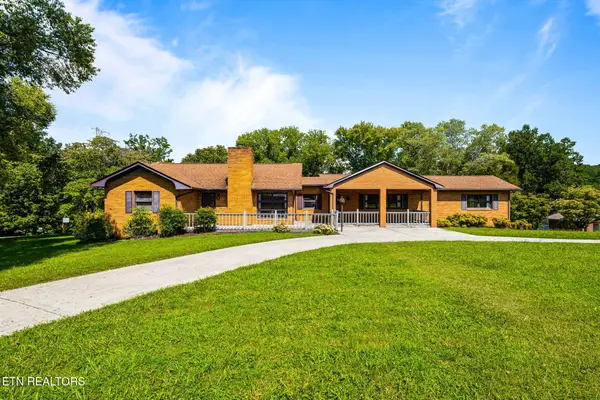 $425,000Active4 beds 4 baths4,050 sq. ft.
505 Claiborne Rd, LaFollette, TN 37766
MLS# 1354820Listed by: ALCO BUILDERS & REALTY CO - New
 $199,000Active3 beds 2 baths1,232 sq. ft.
200 N Indiana Ave, LaFollette, TN 37766
MLS# 1354584Listed by: COLDWELL BANKER JIM HENRY - New
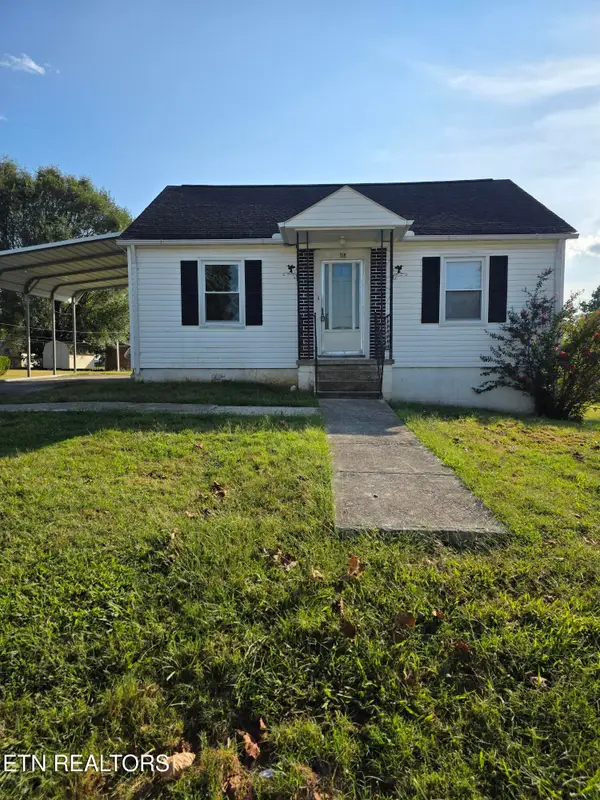 $185,000Active2 beds 1 baths1,002 sq. ft.
404 E 4th St, LaFollette, TN 37766
MLS# 1354535Listed by: ALCO BUILDERS & REALTY CO - New
 $189,900Active3 beds 2 baths1,120 sq. ft.
902 W Prospect St, LaFollette, TN 37766
MLS# 1354323Listed by: ALCO BUILDERS & REALTY CO - New
 $80,000Active3.05 Acres
0 Pinnacle Lane, La Follette, TN 37766
MLS# 3536005Listed by: CRYE-LEIKE REALTORS SOUTH, INC. - New
 $45,000Active1.68 Acres
65 Pinnacle Lane, La Follette, TN 37766
MLS# 3536006Listed by: CRYE-LEIKE REALTORS SOUTH, INC. - New
 $45,000Active1.37 Acres
64 Pinnacle Lane, La Follette, TN 37766
MLS# 3536007Listed by: CRYE-LEIKE REALTORS SOUTH, INC.


Protect your home and budget from life's surprises with an Assurant Home Warranty, backed by a partner that supports you through every step of homeownership. Explore Plans.
©2026 Century 21 Real Estate LLC. All rights reserved. CENTURY 21®, the CENTURY 21 Logo and C21® are service marks owned by Century 21 Real Estate LLC. Century 21 Real Estate LLC fully supports the principles of the Fair Housing Act and the Equal Opportunity Act. Each office is independently owned and operated. Listing information is deemed reliable but not guaranteed accurate.