
1010 Ash Cir, La Vergne, TN 37086
Local realty services provided by:CENTURY 21 Premier
1010 Ash Cir,La Vergne, TN 37086
$520,000
- 4 Beds
- 3 Baths
- 2,530 sq. ft.
- Single family
- Active
Listed by: miciah viel
Office: keller williams realty nashville/franklin
MLS#:3314637
Source:NASHVILLE
Price summary
- Price:$520,000
- Price per sq. ft.:$205.53
About this home
Welcome to 1010 Ash Circle, where space, privacy, and convenience come together on nearly an acre with no HOA! Located just minutes from Smyrna, Nashville, and anywhere you could need to go in Middle TN. This beautifully updated home is also zoned Smyrna, Rock Springs schools. Inside, you'll find 4 large bedrooms, 3 full bathrooms, and a floor plan designed to adapt to the way you live. The remodeled kitchen serves as the heart of the home, blending timeless finishes with everyday functionality. The spacious primary suite offers a beautifully renovated en-suite bath featuring a custom tile and glass walk-in shower. Upstairs, the oversized bonus room becomes anything you need it to be. Whether you're looking for multi-generational living, a private guest retreat, media room, or playroom, this flexible space is ready to fit your needs. On the upstairs level you will also find not only a full bathroom, but two other rooms for home office, reading nook, or another bedroom. Step outside and discover what makes this property truly special. The expansive backyard offers room to breathe, play, and entertain. The large deck is the perfect foundation for your own backyard retreat. Just add umbrellas, comfortable seating, a grill, your favorite drinks, and maybe even the hot tub you've always wanted. With nearly a half acre to enjoy, there's still plenty of room left for pets, games, or future outdoor projects. The best part is that this home has no major projects. It's move-in ready and fully adaptable to add your own style. Great efficient for utilities- one unit upstairs, one unit for the downstairs, and gas for heat and cooking. Complete with a 2-car garage and a location that provides easy access to Nashville, Murfreesboro, Franklin, and the greater Middle Tennessee area, this home delivers the kind of space and flexibility that's becoming increasingly difficult to find....
Contact an agent
Home facts
- Year built:1988
- Subdivision & Development:Woodland Hills Sec 2
- Listing ID #:3314637
- Added:45 day(s) ago
- Updated:September 14, 2026 at 02:39 PM
Rooms and interior
- Bedrooms:4
- Total bathrooms:3
- Full bathrooms:3
- Flooring:Laminate, Tile
- Kitchen Description:Dishwasher, Microwave, Oven, Refrigerator
- Basement:Yes
- Living area:2,530 sq. ft.
Heating and cooling
- Cooling:Central Air
- Heating:Dual, Heat Pump, Natural Gas
- Central air:Yes
Structure and exterior
- Roof:Asphalt
- Year built:1988
- Building area:2,530 sq. ft.
- Lot area:0.47 Acres
- Construction Materials:Brick, Vinyl Siding
- Exterior Features:Deck, Porch
- Levels:2 Story
Schools
- High school:Stewarts Creek High School
- Middle school:Rock Springs Middle School
- Elementary school:Rock Springs Elementary
Utilities
- Water:Public, Water Available
- Sewer:Public Sewer
Finances and disclosures
- Price:$520,000
- Price per sq. ft.:$205.53
- Tax amount:$2,435
Features and amenities
- Appliances:Dishwasher, Microwave, Refrigerator
- Amenities:High Speed Internet, appl_Oven
Parking
- Total parking spaces:5
- Parking description:Concrete, Driveway
- Garage:Yes
- Garage spaces:2
 Copyright 2026 Realtracs Mls. All rights reserved. Realtracs Mls provides content displayed here (“provided content”) on an “as is” basis and makes no representations or warranties regarding the provided content, including, but not limited to those of non-infringement, timeliness, accuracy, or completeness. Individuals and companies using information presented are responsible for verification and validation of information they utilize and present to their customers and clients. Realtracs Mls will not be liable for any damage or loss resulting from use of the provided content or the products available through Portals, IDX, VOW, and/or Syndication. Recipients of this information shall not resell, redistribute, reproduce, modify, or otherwise copy any portion thereof without the expressed written consent of Realtracs Mls. NASHVILLE Member Broker: Renee Hunter
New listings near 1010 Ash Cir
- Coming Soon
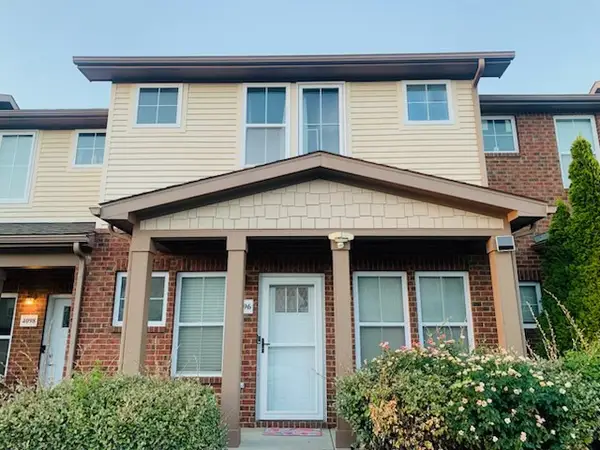 $270,000Coming Soon3 beds 3 baths1,360 sq. ft.
4096 George Buchanan Dr, La Vergne, TN 37086
MLS# 3547712Listed by: BENCHMARK REALTY, LLC - Coming Soon
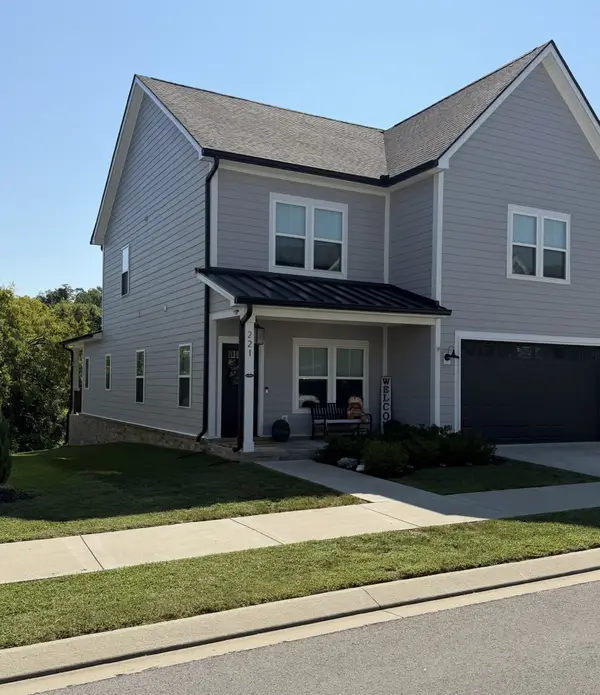 $539,000Coming Soon4 beds 4 baths2,665 sq. ft.
221 Sounder Cir, La Vergne, TN 37086
MLS# 3547778Listed by: BERKSHIRE HATHAWAY HOMESERVICES WOODMONT REALTY - Coming Soon
 $299,000Coming Soon3 beds 2 baths1,650 sq. ft.
141 Vincent Ln, LA VERGNE, TN 37086
MLS# 2602651Listed by: BENCHMARK REALTY, LLC - New
 $535,020Active5 beds 3 baths2,674 sq. ft.
209 Vanguard Drive, La Vergne, TN 37086
MLS# 3548020Listed by: MERITAGE HOMES OF TENNESSEE, INC. - New
 $349,900Active3 beds 2 baths1,572 sq. ft.
241 Heritage Cir E, La Vergne, TN 37086
MLS# 3547972Listed by: BENCHMARK REALTY, LLC - New
 $370,000Active3 beds 2 baths1,270 sq. ft.
810 Keith Dr, La Vergne, TN 37086
MLS# 3547690Listed by: MARK SPAIN REAL ESTATE - New
 $349,900Active2 beds 2 baths1,081 sq. ft.
181 Greenwood Dr, La Vergne, TN 37086
MLS# 3547188Listed by: CRYE-LEIKE, INC., REALTORS - New
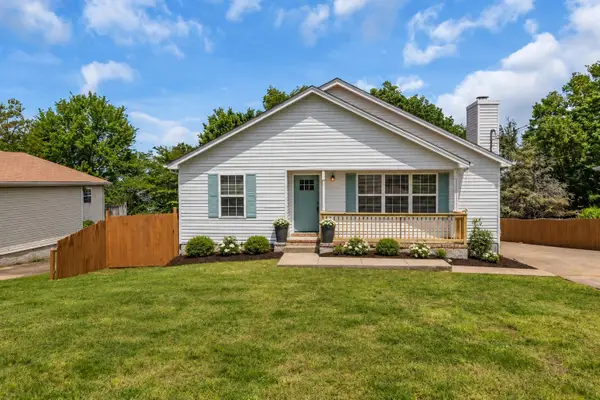 $454,990Active5 beds 3 baths1,977 sq. ft.
240 Lake Forest Dr, La Vergne, TN 37086
MLS# 3546089Listed by: REALTY ONE GROUP MUSIC CITY - New
 $479,999Active3 beds 2 baths2,151 sq. ft.
504 Buford Johnson Rd, La Vergne, TN 37086
MLS# 3546151Listed by: BENCHMARK REALTY, LLC - New
 $115,000Active0.5 Acres
130 Greenfield Dr, La Vergne, TN 37086
MLS# 3546233Listed by: EXP REALTY


Protect your home and budget from life's surprises with an Assurant Home Warranty, backed by a partner that supports you through every step of homeownership. Explore Plans.
©2026 Century 21 Real Estate LLC. All rights reserved. CENTURY 21®, the CENTURY 21 Logo and C21® are service marks owned by Century 21 Real Estate LLC. Century 21 Real Estate LLC fully supports the principles of the Fair Housing Act and the Equal Opportunity Act. Each office is independently owned and operated. Listing information is deemed reliable but not guaranteed accurate.