
1132 Poplar Hollow Rd, La Vergne, TN 37086
Local realty services provided by:CENTURY 21 Premier
1132 Poplar Hollow Rd,La Vergne, TN 37086
$399,999
- 4 Beds
- 4 Baths
- 2,885 sq. ft.
- Single family
- Active
Listed by: art kelly
Office: zeitlin sotheby's international realty
MLS#:3601942
Source:NASHVILLE
Price summary
- Price:$399,999
- Price per sq. ft.:$138.65
About this home
FOLLOW OFFER INSTRUCTIONS CAREFULLY. This is a relocation sale and is subject to the rules and regulations of the relocation company. LOWEST-PRICED HOME IN WOODLAND HILLS: CORPORATE RELOCATION, MOTIVATED SELLERS! Investors and fixer-upper buyers, this is the one you've been waiting for. The home sits at the end of a quiet cul-de-sac on a half-acre lot in the desirable Woodland Hills subdivision of La Vergne. This 4 bed / 3.5 bath home has room to spread out and real upside. The primary suite is on the main level, two bedrooms are upstairs, and a fourth bedroom is in the basement, which works well for guests, a home office, or extra living space. The big-ticket items are already done: brand-new HVAC units installed within the last year and a roof that's only 3 years old. The kitchen appliances all work well. The home could use some cosmetic updating, and that's where the equity opportunity is. The oversized back deck overlooks the big, private lot. It's priced to sell and the sellers are ready to move, so schedule your showing today!...
Contact an agent
Home facts
- Year built:1999
- Subdivision & Development:Woodland Hills Sec 4
- Listing ID #:3601942
- Added:26 day(s) ago
- Updated:October 25, 2026 at 02:19 PM
Rooms and interior
- Bedrooms:4
- Total bathrooms:4
- Full bathrooms:3
- Half bathrooms:1
- Flooring:Carpet, Tile, Vinyl
- Kitchen Description:Dishwasher, Disposal
- Basement Description:Finished, Full
- Living area:2,885 sq. ft.
Heating and cooling
- Cooling:Ceiling Fan(s), Central Air, Electric
- Heating:Central, Heat Pump
- Central air:Yes
Structure and exterior
- Roof:Shingle
- Year built:1999
- Building area:2,885 sq. ft.
- Lot area:0.59 Acres
- Lot Features:Sloped
- Architectural Style:Traditional
- Construction Materials:Brick, Vinyl Siding
- Exterior Features:Deck, Patio, Porch, Screened
- Levels:3 Story
Schools
- High school:Stewarts Creek High School
- Middle school:Rock Springs Middle School
- Elementary school:Rock Springs Elementary
Utilities
- Water:Public, Water Available
- Sewer:Public Sewer
Finances and disclosures
- Price:$399,999
- Price per sq. ft.:$138.65
- Tax amount:$2,409
Features and amenities
- Appliances:Dishwasher, Disposal
- Amenities:Ceiling Fan(s), Extra Closets, Fire Alarm, Walk-In Closet(s)
Parking
- Total parking spaces:2
- Parking description:Concrete, Driveway
- Garage:Yes
- Garage spaces:2
 Copyright 2026 Realtracs Mls. All rights reserved. Realtracs Mls provides content displayed here (“provided content”) on an “as is” basis and makes no representations or warranties regarding the provided content, including, but not limited to those of non-infringement, timeliness, accuracy, or completeness. Individuals and companies using information presented are responsible for verification and validation of information they utilize and present to their customers and clients. Realtracs Mls will not be liable for any damage or loss resulting from use of the provided content or the products available through Portals, IDX, VOW, and/or Syndication. Recipients of this information shall not resell, redistribute, reproduce, modify, or otherwise copy any portion thereof without the expressed written consent of Realtracs Mls. NASHVILLE Member Broker: Renee Hunter
New listings near 1132 Poplar Hollow Rd
- Coming Soon
 $339,900Coming Soon3 beds 2 baths1,177 sq. ft.
833 Carmen Way, La Vergne, TN 37086
MLS# 3622777Listed by: RELIANT REALTY ERA POWERED - Coming Soon
 $299,000Coming Soon3 beds 2 baths1,650 sq. ft.
141 Vincent Ln, LA VERGNE, TN 37086
MLS# 2602651Listed by: BENCHMARK REALTY, LLC - New
 $139,400Active3 beds 2 baths1,200 sq. ft.
1120 Moss Trl, La Vergne, TN 37086
MLS# 3624620Listed by: SIMS COMMERCIAL REALTORS & AUCTIONEERS - New
 $339,990Active4 beds 3 baths1,658 sq. ft.
517 Mound Rd, La Vergne, TN 37086
MLS# 3624271Listed by: D.R. HORTON - New
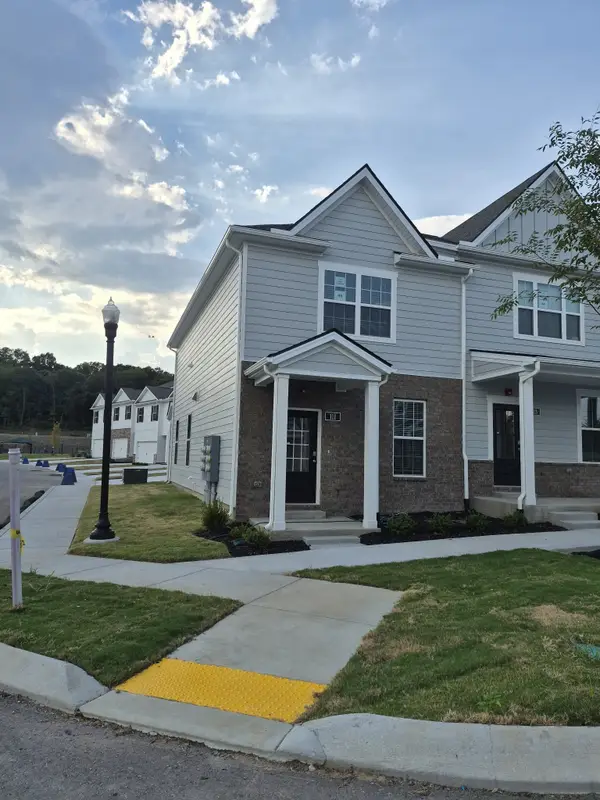 $304,990Active3 beds 3 baths1,363 sq. ft.
110 Dry Canyon, La Vergne, TN 37086
MLS# 3624275Listed by: D.R. HORTON - New
 $303,990Active3 beds 3 baths1,363 sq. ft.
128 Dry Canyon, La Vergne, TN 37086
MLS# 3624285Listed by: D.R. HORTON - New
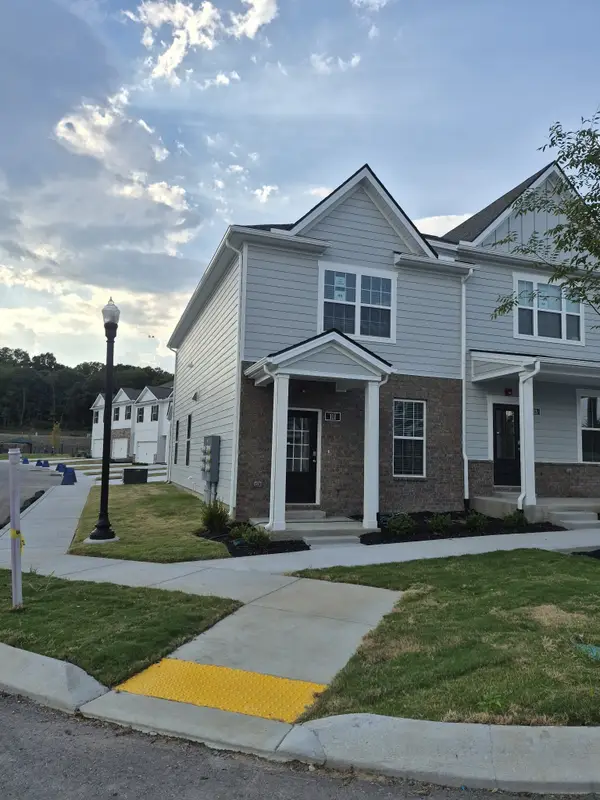 $303,990Active3 beds 3 baths1,363 sq. ft.
126 Dry Canyon, La Vergne, TN 37086
MLS# 3624280Listed by: D.R. HORTON - New
 $318,990Active3 beds 3 baths1,363 sq. ft.
124 Dry Canyon, La Vergne, TN 37086
MLS# 3624283Listed by: D.R. HORTON - New
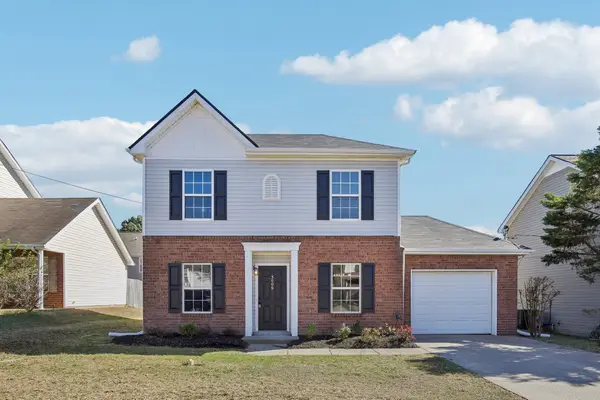 $319,900Active3 beds 3 baths1,348 sq. ft.
3006 Ace Wintermeyer Dr, La Vergne, TN 37086
MLS# 3624284Listed by: BELLSHIRE REALTY, LLC - New
 $469,900Active4 beds 3 baths2,280 sq. ft.
131 Glacier Way, La Vergne, TN 37086
MLS# 3624303Listed by: BENCHMARK REALTY, LLC


Protect your home and budget from life's surprises with an Assurant Home Warranty, backed by a partner that supports you through every step of homeownership. Explore Plans.
©2026 Century 21 Real Estate LLC. All rights reserved. CENTURY 21®, the CENTURY 21 Logo and C21® are service marks owned by Century 21 Real Estate LLC. Century 21 Real Estate LLC fully supports the principles of the Fair Housing Act and the Equal Opportunity Act. Each office is independently owned and operated. Listing information is deemed reliable but not guaranteed accurate.