
121 Pledge Ct, La Vergne, TN 37086
Local realty services provided by:CENTURY 21 Premier
121 Pledge Ct,La Vergne, TN 37086
$404,900
- 3 Beds
- 3 Baths
- 1,776 sq. ft.
- Single family
- Active
Listed by: henry romero-the romero team
Office: simplihom
MLS#:3247845
Source:NASHVILLE
Price summary
- Price:$404,900
- Price per sq. ft.:$227.98
About this home
PRICE IMPROVEMENT! Seller offering up to $10,000 toward buyer closing costs, prepaids, and other eligible expenses with an accepted offer. Welcome to 121 Pledge Ct., a beautifully updated, move-in-ready home in the desirable Arbor Heights community of La Vergne. Built in 2016 and thoughtfully refreshed, this home offers the perfect blend of modern updates, functional living space, and exceptional value. The main level features professionally refinished hardwood floors, fresh interior paint, professionally cleaned carpet, and a bright, open layout. The kitchen and living areas flow seamlessly, making everyday living and entertaining effortless. Upstairs, you’ll find spacious bedrooms along with an unfinished bonus room offering endless possibilities. Finish it to create a fourth bedroom, media room, home office, playroom, gym, or flex space while adding additional usable space and potential value. Step outside to enjoy the private 12’ x 12’ deck overlooking the backyard, perfect for grilling, relaxing, or entertaining. Conveniently located just minutes from I-24, shopping, dining, schools, and Nashville. With a recent price improvement, fresh updates throughout, up to $10,000 in available seller concessions, and room to grow, this home is competitively priced and ready for its next owner. Schedule your private showing today. Seller concessions subject to accepted offer....
Contact an agent
Home facts
- Year built:2016
- Subdivision & Development:Arbor Heights Ph 2
- Listing ID #:3247845
- Added:54 day(s) ago
- Updated:August 17, 2026 at 02:30 PM
Rooms and interior
- Bedrooms:3
- Total bathrooms:3
- Full bathrooms:2
- Half bathrooms:1
- Flooring:Carpet, Tile, Vinyl
- Kitchen Description:Dishwasher, Refrigerator
- Basement:Yes
- Basement Description:Crawl Space
- Living area:1,776 sq. ft.
Heating and cooling
- Cooling:Central Air
- Heating:Central
- Central air:Yes
Structure and exterior
- Year built:2016
- Building area:1,776 sq. ft.
- Lot area:0.29 Acres
- Construction Materials:Brick, Vinyl Siding
- Levels:2 Story
Schools
- High school:Lavergne High School
- Middle school:Rock Springs Middle School
- Elementary school:Cedar Grove Elementary
Utilities
- Water:Public, Water Available
- Sewer:Public Sewer
Finances and disclosures
- Price:$404,900
- Price per sq. ft.:$227.98
- Tax amount:$1,830
Features and amenities
- Appliances:Dishwasher, Refrigerator
Parking
- Total parking spaces:2
- Parking description:Attached
- Garage:Yes
- Garage spaces:2
 Copyright 2026 Realtracs Mls. All rights reserved. Realtracs Mls provides content displayed here (“provided content”) on an “as is” basis and makes no representations or warranties regarding the provided content, including, but not limited to those of non-infringement, timeliness, accuracy, or completeness. Individuals and companies using information presented are responsible for verification and validation of information they utilize and present to their customers and clients. Realtracs Mls will not be liable for any damage or loss resulting from use of the provided content or the products available through Portals, IDX, VOW, and/or Syndication. Recipients of this information shall not resell, redistribute, reproduce, modify, or otherwise copy any portion thereof without the expressed written consent of Realtracs Mls. NASHVILLE Member Broker: Renee Hunter
New listings near 121 Pledge Ct
- New
 $583,724Active5 beds 4 baths3,164 sq. ft.
200 Jasmine Way, La Vergne, TN 37086
MLS# 3513806Listed by: ASHTON NASHVILLE RESIDENTIAL - New
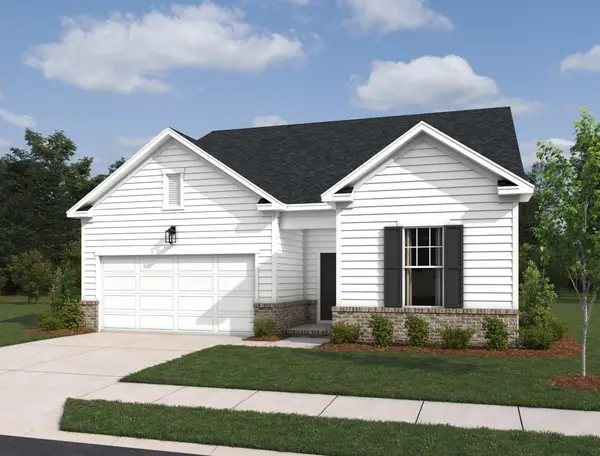 $480,299Active3 beds 3 baths2,429 sq. ft.
201 Jasmine Way, La Vergne, TN 37086
MLS# 3513833Listed by: ASHTON NASHVILLE RESIDENTIAL - New
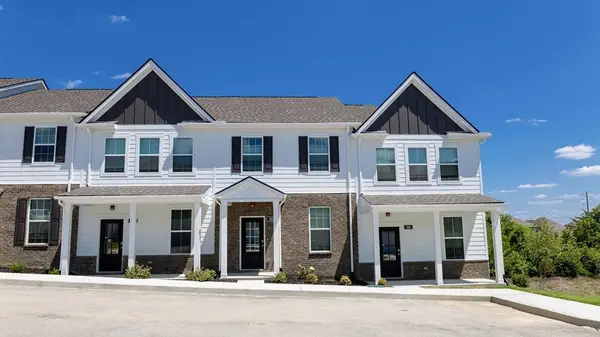 $299,990Active3 beds 3 baths1,363 sq. ft.
112 Dry Canyon, La Vergne, TN 37086
MLS# 3510436Listed by: D.R. HORTON - New
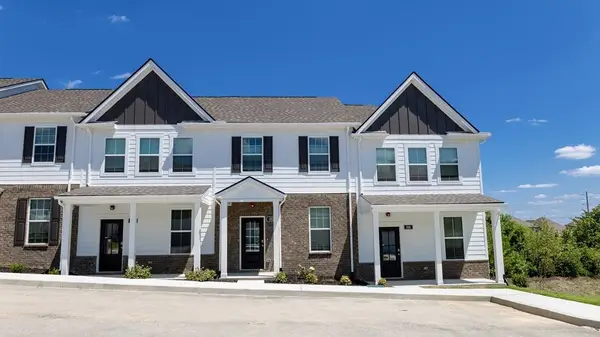 $299,990Active3 beds 3 baths1,363 sq. ft.
119 Dry Canyon, La Vergne, TN 37086
MLS# 3513685Listed by: D.R. HORTON - New
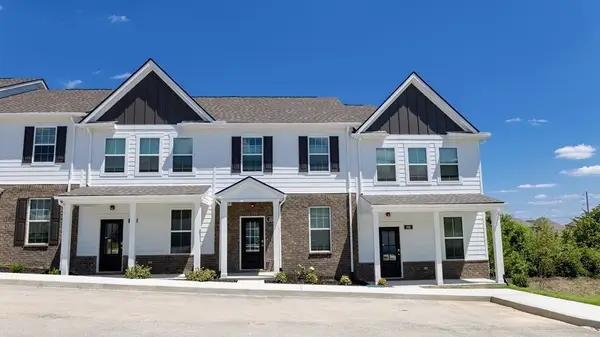 $299,990Active3 beds 3 baths1,363 sq. ft.
117 Dry Canyon, La Vergne, TN 37086
MLS# 3513686Listed by: D.R. HORTON - New
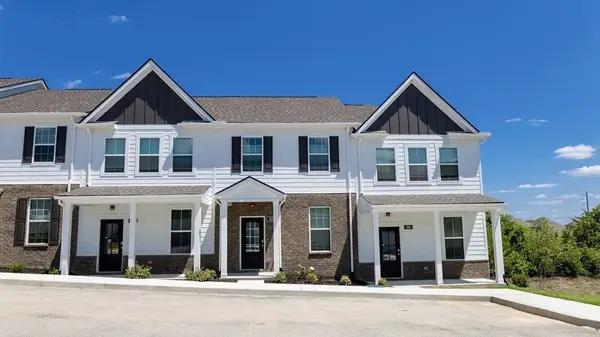 $299,990Active3 beds 3 baths1,363 sq. ft.
113 Dry Canyon, La Vergne, TN 37086
MLS# 3513687Listed by: D.R. HORTON - New
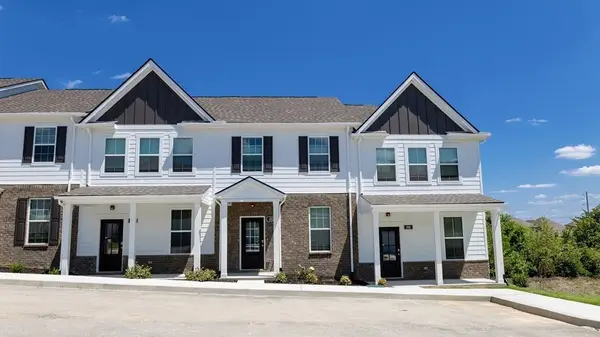 $299,990Active3 beds 3 baths1,363 sq. ft.
118 Dry Canyon, La Vergne, TN 37086
MLS# 3513688Listed by: D.R. HORTON - New
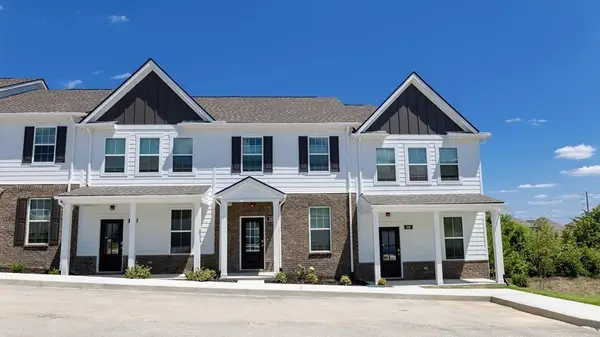 $299,990Active3 beds 3 baths1,363 sq. ft.
120 Dry Canyon, La Vergne, TN 37086
MLS# 3513689Listed by: D.R. HORTON - New
 $523,224Active4 beds 3 baths2,568 sq. ft.
233 Jasmine Way, La Vergne, TN 37086
MLS# 3513589Listed by: ASHTON NASHVILLE RESIDENTIAL - New
 $448,990Active4 beds 3 baths1,824 sq. ft.
277 Spring Street, La Vergne, TN 37086
MLS# 3513567Listed by: OLE SOUTH REALTY


Protect your home and budget from life's surprises with an Assurant Home Warranty, backed by a partner that supports you through every step of homeownership. Explore Plans.
©2026 Century 21 Real Estate LLC. All rights reserved. CENTURY 21®, the CENTURY 21 Logo and C21® are service marks owned by Century 21 Real Estate LLC. Century 21 Real Estate LLC fully supports the principles of the Fair Housing Act and the Equal Opportunity Act. Each office is independently owned and operated. Listing information is deemed reliable but not guaranteed accurate.