
130 Lakepointe Rd, La Vergne, TN 37086
Local realty services provided by:CENTURY 21 Premier
130 Lakepointe Rd,La Vergne, TN 37086
$364,900
- 3 Beds
- 2 Baths
- - sq. ft.
- Single family
- Sold
Listed by: cindy sabaski
Office: dwell real estate company
MLS#:3320529
Source:NASHVILLE
Sorry, we are unable to map this address
Price summary
- Price:$364,900
About this home
Some neighborhoods see homes come and go every few years. This isn't one of them. With an average ownership period of more than 23 years, Lakepointe has become the kind of neighborhood where people settle in rather than pass through. Set on a 0.69-acre lot, this home offers 1,538 square feet with a floor plan that makes the most of every square foot.
The covered front porch is more than an entry. It's a place for a porch swing, a couple of chairs, and a quiet start to the day. Out back, the covered porch overlooks a vinyl-fenced yard with room for pets, backyard games, gardening, or simply enjoying a little extra space. Mature trees throughout the neighborhood provide shade and the character that only time can create.
Hardwood flooring runs through the living room, dining room, and hallway, while tile finishes the kitchen, baths, and laundry room. Vaulted ceilings and a wood-burning fireplace anchor the living room without overwhelming the space.
The kitchen was built for everyday living. Solid oak cabinetry provides storage that's difficult to duplicate today, while the center island adds extra workspace. The breakfast area easily accommodates daily meals, and the separate dining room is ready for family gatherings, holidays, or dinner with friends.
The split-bedroom layout places the primary suite apart from the secondary bedrooms, giving everyone a little more privacy. The primary bath includes a double vanity, soaking tub, separate shower, and walk-in closet. A separate laundry room keeps chores out of the main living areas, and the oversized two-car garage includes built-in storage cabinets for tools, lawn equipment, and seasonal items.
Conveniently located near I-24, Sam Ridley Parkway, shopping, restaurants, schools, and the conveniences of both La Vergne and Smyrna, this home combines a practical floor plan, a yard you'll actually use, and a neighborhood where owners tend to stay for decades....
Contact an agent
Home facts
- Year built:1989
- Subdivision & Development:Lakepointe Sec 2
- Listing ID #:3320529
- Added:33 day(s) ago
- Updated:September 07, 2026 at 07:27 AM
Rooms and interior
- Bedrooms:3
- Total bathrooms:2
- Full bathrooms:2
- Flooring:Carpet, Tile
- Kitchen Description:Dishwasher, Microwave
- Basement:Yes
- Basement Description:Crawl Space
Heating and cooling
- Cooling:Ceiling Fan(s), Central Air, Electric
- Heating:Central, Natural Gas
- Central air:Yes
Structure and exterior
- Year built:1989
- Lot Features:Level
- Construction Materials:Brick
- Exterior Features:Deck, Porch
- Levels:1 Story
Schools
- High school:Lavergne High School
- Middle school:LaVergne Middle School
- Elementary school:Roy L Waldron Elementary
Utilities
- Water:Public, Water Available
- Sewer:Septic Tank
Finances and disclosures
- Price:$364,900
- Tax amount:$1,941
Features and amenities
- Appliances:Dishwasher, Microwave
- Amenities:Ceiling Fan(s)
Parking
- Total parking spaces:4
- Garage:Yes
- Garage spaces:2
 Copyright 2026 Realtracs Mls. All rights reserved. Realtracs Mls provides content displayed here (“provided content”) on an “as is” basis and makes no representations or warranties regarding the provided content, including, but not limited to those of non-infringement, timeliness, accuracy, or completeness. Individuals and companies using information presented are responsible for verification and validation of information they utilize and present to their customers and clients. Realtracs Mls will not be liable for any damage or loss resulting from use of the provided content or the products available through Portals, IDX, VOW, and/or Syndication. Recipients of this information shall not resell, redistribute, reproduce, modify, or otherwise copy any portion thereof without the expressed written consent of Realtracs Mls. NASHVILLE Member Broker: Renee Hunter
New listings near 130 Lakepointe Rd
- Coming Soon
 $630,000Coming Soon4 beds 3 baths1,586 sq. ft.
201 Briarcotes Cir, La Vergne, TN 37086
MLS# 3529939Listed by: BENCHMARK REALTY, LLC - Coming Soon
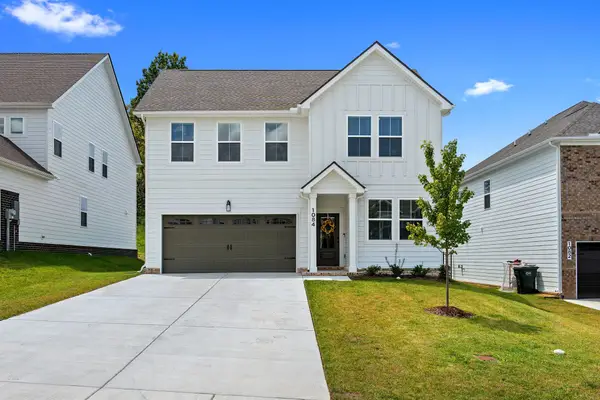 $499,900Coming Soon5 beds 3 baths2,494 sq. ft.
1084 Large Poppy Dr, La Vergne, TN 37086
MLS# 3520912Listed by: KELLER WILLIAMS REALTY - MURFREESBORO - Coming Soon
 $299,000Coming Soon3 beds 2 baths1,650 sq. ft.
141 Vincent Ln, LA VERGNE, TN 37086
MLS# 2602651Listed by: BENCHMARK REALTY, LLC - New
 $950,000Active2 beds 3 baths2,801 sq. ft.
274 Hollandale Rd, La Vergne, TN 37086
MLS# 3542486Listed by: BERKSHIRE HATHAWAY HOMESERVICES WOODMONT REALTY - New
 $298,000Active3 beds 2 baths1,075 sq. ft.
456 Cedar Park Cir, La Vergne, TN 37086
MLS# 3542317Listed by: BLUEPRINT REALTORS - New
 $749,900Active5 beds 3 baths3,672 sq. ft.
226 Oasis Dr, La Vergne, TN 37086
MLS# 3541467Listed by: BENCHMARK REALTY, LLC - New
 $324,900Active3 beds 2 baths1,516 sq. ft.
511 Holland Ridge Dr, La Vergne, TN 37086
MLS# 3541071Listed by: BERNIE GALLERANI REAL ESTATE - New
 $545,000Active5 beds 3 baths3,084 sq. ft.
223 Land Breeze Dr, La Vergne, TN 37086
MLS# 3541265Listed by: BLUEPRINT REALTORS - Open Mon, 10am to 5pmNew
 $349,990Active4 beds 3 baths1,658 sq. ft.
521 Mound Rd, La Vergne, TN 37086
MLS# 3541187Listed by: D.R. HORTON - Open Mon, 10am to 5pmNew
 $334,990Active4 beds 3 baths1,658 sq. ft.
519 Mound Rd, La Vergne, TN 37086
MLS# 3541188Listed by: D.R. HORTON


Protect your home and budget from life's surprises with an Assurant Home Warranty, backed by a partner that supports you through every step of homeownership. Explore Plans.
©2026 Century 21 Real Estate LLC. All rights reserved. CENTURY 21®, the CENTURY 21 Logo and C21® are service marks owned by Century 21 Real Estate LLC. Century 21 Real Estate LLC fully supports the principles of the Fair Housing Act and the Equal Opportunity Act. Each office is independently owned and operated. Listing information is deemed reliable but not guaranteed accurate.