
282 Bill Stewart Blvd, La Vergne, TN 37086
Local realty services provided by:CENTURY 21 Premier
282 Bill Stewart Blvd,La Vergne, TN 37086
$279,900
- 3 Beds
- 2 Baths
- 1,188 sq. ft.
- Single family
- Active
Listed by: peter l. richard
Office: re/max carriage house
MLS#:3220669
Source:NASHVILLE
Price summary
- Price:$279,900
- Price per sq. ft.:$235.61
About this home
Multiple Offers received - Please submit your final and best offer before 11:00 pm on May 26, 2026 This estate sale offers a spacious home featuring 3 bedrooms, 2 full bathrooms, and a 2-car garage. Enjoy covered front and back patios, perfect for relaxing or entertaining, along with a large open-concept great room and kitchen designed for comfortable everyday living. The home also includes a cozy wood-burning fireplace and a fully fenced backyard ideal for children and pets. As this is an estate sale, the property is being sold as-is and the sellers will not make repairs; however, a $5,000 decorating allowance will be provided to help make the home your own.
Contact an agent
Home facts
- Year built:2003
- Listing ID #:3220669
- Added:1 day(s) ago
- Updated:May 25, 2026 at 05:52 PM
Rooms and interior
- Bedrooms:3
- Total bathrooms:2
- Full bathrooms:2
- Kitchen Description:Dishwasher, Microwave, Refrigerator
- Basement:Yes
- Living area:1,188 sq. ft.
Heating and cooling
- Cooling:Ceiling Fan(s), Central Air, Electric
- Heating:Central
- Central air:Yes
Structure and exterior
- Roof:Asphalt
- Year built:2003
- Building area:1,188 sq. ft.
- Lot area:0.17 Acres
- Architectural Style:Ranch
- Construction Materials:Brick, Vinyl Siding
- Exterior Features:Patio, Porch
- Levels:1 Story
Schools
- High school:Lavergne High School
- Middle school:LaVergne Middle School
- Elementary school:LaVergne Lake Elementary School
Utilities
- Water:Public, Water Available
- Sewer:Public Sewer
Finances and disclosures
- Price:$279,900
- Price per sq. ft.:$235.61
- Tax amount:$1,599
Features and amenities
- Appliances:Dishwasher, Microwave, Refrigerator
- Amenities:Ceiling Fan(s), Extra Closets, Security System
Parking
- Total parking spaces:4
- Garage:Yes
- Garage spaces:2
 Copyright 2026 Realtracs Mls. All rights reserved. Realtracs Mls provides content displayed here (“provided content”) on an “as is” basis and makes no representations or warranties regarding the provided content, including, but not limited to those of non-infringement, timeliness, accuracy, or completeness. Individuals and companies using information presented are responsible for verification and validation of information they utilize and present to their customers and clients. Realtracs Mls will not be liable for any damage or loss resulting from use of the provided content or the products available through Portals, IDX, VOW, and/or Syndication. Recipients of this information shall not resell, redistribute, reproduce, modify, or otherwise copy any portion thereof without the expressed written consent of Realtracs Mls. NASHVILLE Member Broker: Renee Hunter
New listings near 282 Bill Stewart Blvd
- New
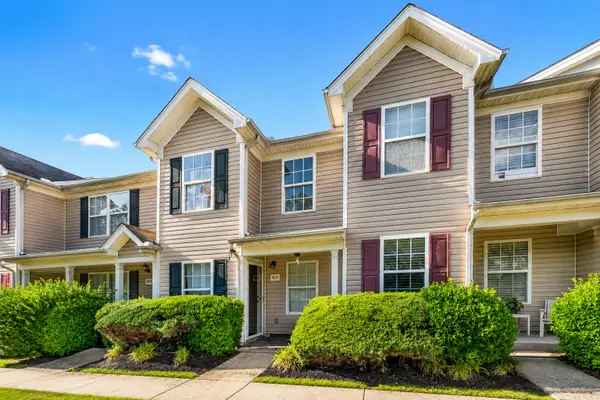 $234,900Active2 beds 3 baths1,104 sq. ft.
9018 Nathanael Dr, La Vergne, TN 37086
MLS# 3220596Listed by: SIMPLIHOM - Open Sat, 10am to 4pmNew
 $560,000Active3 beds 3 baths2,480 sq. ft.
0 Macaw, La Vergne, TN 37086
MLS# 3217836Listed by: SIMPLIHOM - THE RESULTS TEAM - New
 $499,900Active3 beds 2 baths1,939 sq. ft.
0 Peak Top Trail, La Vergne, TN 37086
MLS# 3217643Listed by: SIMPLIHOM - THE RESULTS TEAM - Coming Soon
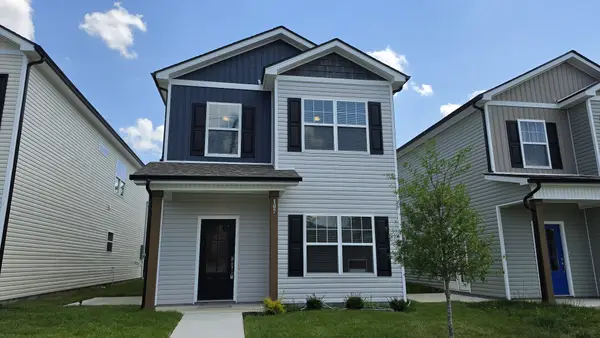 $375,000Coming Soon4 beds 3 baths
107 Hook And Ladder Ln, La Vergne, TN 37086
MLS# 3217184Listed by: SIMPLIHOM - New
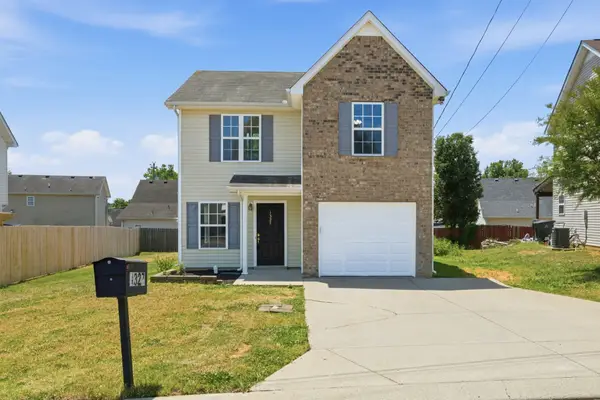 $329,900Active3 beds 3 baths1,298 sq. ft.
1327 Tonya Dr, La Vergne, TN 37086
MLS# 3216918Listed by: MAJESTY REALTY - Open Tue, 5 to 6pm
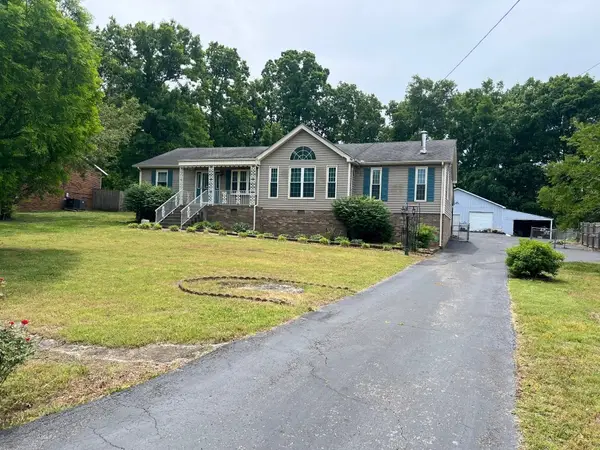 $0Active3 beds 2 baths2,022 sq. ft.
158 September Dr, La Vergne, TN 37086
MLS# 3183851Listed by: COMAS MONTGOMERY REALTY & AUCTION - New
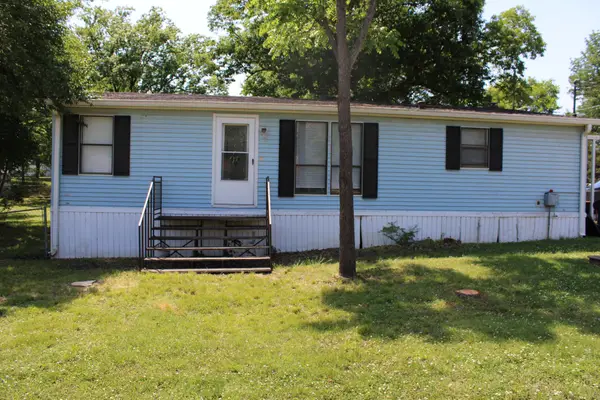 $204,999Active3 beds 2 baths1,144 sq. ft.
1706 Mars St, La Vergne, TN 37086
MLS# 3216375Listed by: KELLER WILLIAMS REALTY NASHVILLE/FRANKLIN - New
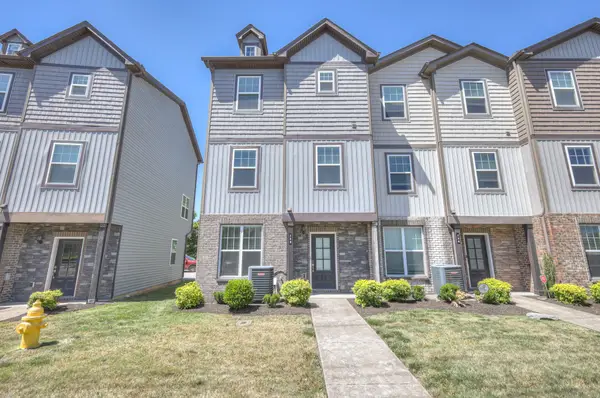 $295,000Active3 beds 3 baths1,506 sq. ft.
128 Ramsden Ave, La Vergne, TN 37086
MLS# 3215970Listed by: GRAY FOX REALTY - Coming Soon
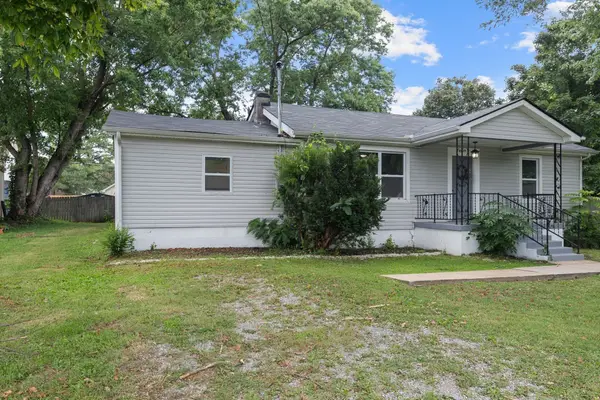 $324,900Coming Soon3 beds 2 baths
544 Stones River Rd, La Vergne, TN 37086
MLS# 3215850Listed by: MAJESTY REALTY


Protect your home and budget from life's surprises with an Assurant Home Warranty, backed by a partner that supports you through every step of homeownership. Explore Plans.
©2026 Century 21 Real Estate LLC. All rights reserved. CENTURY 21®, the CENTURY 21 Logo and C21® are service marks owned by Century 21 Real Estate LLC. Century 21 Real Estate LLC fully supports the principles of the Fair Housing Act and the Equal Opportunity Act. Each office is independently owned and operated. Listing information is deemed reliable but not guaranteed accurate.