
3062 George Buchanan Dr, La Vergne, TN 37086
Local realty services provided by:CENTURY 21 Premier
3062 George Buchanan Dr,La Vergne, TN 37086
$249,900
- 2 Beds
- 3 Baths
- 1,280 sq. ft.
- Townhouse
- Active
Listed by: janice w frierson
Office: jefferson west real estate, llc.
MLS#:3628276
Source:NASHVILLE
Price summary
- Price:$249,900
- Price per sq. ft.:$195.23
- Monthly HOA dues:$154
About this home
Sharp townhome in great condition. Neutral colors; new roof (2026); updated plank flooring, new carpet on steps and bedrooms, Kitchen island for preparing meals and seating including an ample amount of kitchen cabinets with updated stainless appliances. Kitchen flows to the private patio with its own storage shed enclosed which houses the water heater (2024) and HVAC (2023). Notice the crown moulding in the kitchen and living room and a powder room for downstairs convenience. This townhome offers natural light throughout and bedrooms with walk in closets. This property is a must see!
Contact an agent
Home facts
- Year built:2005
- Subdivision & Development:The Villas Of Central Park Ph 1
- Listing ID #:3628276
- Added:1 day(s) ago
- Updated:October 30, 2026 at 05:57 PM
Rooms and interior
- Bedrooms:2
- Total bathrooms:3
- Full bathrooms:2
- Half bathrooms:1
- Flooring:Carpet, Laminate
- Kitchen Description:Dishwasher, Ice Maker, Microwave, Refrigerator
- Living area:1,280 sq. ft.
Heating and cooling
- Cooling:Central Air
- Heating:Central
- Central air:Yes
Structure and exterior
- Year built:2005
- Building area:1,280 sq. ft.
- Lot area:11.35 Acres
- Architectural Style:Contemporary
- Construction Materials:Brick
- Exterior Features:Patio
- Levels:2 Story
Schools
- High school:Lavergne High School
- Middle school:LaVergne Middle School
- Elementary school:Roy L Waldron Elementary
Utilities
- Water:Public, Water Available
- Sewer:Public Sewer
Finances and disclosures
- Price:$249,900
- Price per sq. ft.:$195.23
- Tax amount:$1,191
Features and amenities
- Appliances:Dishwasher, Ice Maker, Microwave, Refrigerator
- Amenities:Walk-In Closet(s)
Parking
- Parking description:Assigned
 Copyright 2026 Realtracs Mls. All rights reserved. Realtracs Mls provides content displayed here (“provided content”) on an “as is” basis and makes no representations or warranties regarding the provided content, including, but not limited to those of non-infringement, timeliness, accuracy, or completeness. Individuals and companies using information presented are responsible for verification and validation of information they utilize and present to their customers and clients. Realtracs Mls will not be liable for any damage or loss resulting from use of the provided content or the products available through Portals, IDX, VOW, and/or Syndication. Recipients of this information shall not resell, redistribute, reproduce, modify, or otherwise copy any portion thereof without the expressed written consent of Realtracs Mls. NASHVILLE Member Broker: Renee Hunter
New listings near 3062 George Buchanan Dr
- Coming Soon
 $299,000Coming Soon3 beds 2 baths1,650 sq. ft.
141 Vincent Ln, LA VERGNE, TN 37086
MLS# 2602651Listed by: BENCHMARK REALTY, LLC - New
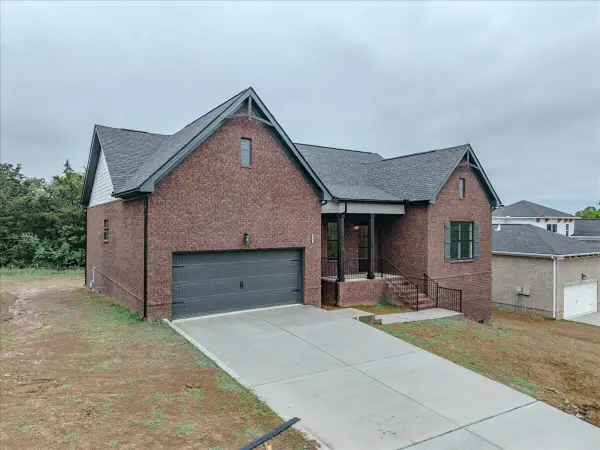 $699,529Active3 beds 3 baths3,622 sq. ft.
122 Rocky Trl, Nolensville, TN 37135
MLS# 3613075Listed by: DALAMAR REAL ESTATE SERVICES, LLC - New
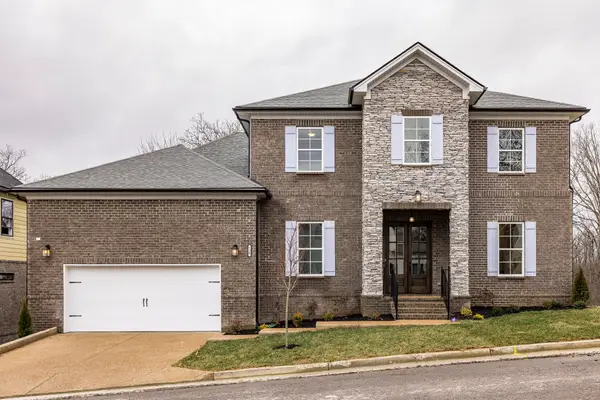 $794,660Active4 beds 4 baths3,381 sq. ft.
120 Rocky Trl, Nolensville, TN 37135
MLS# 3613117Listed by: DALAMAR REAL ESTATE SERVICES, LLC - New
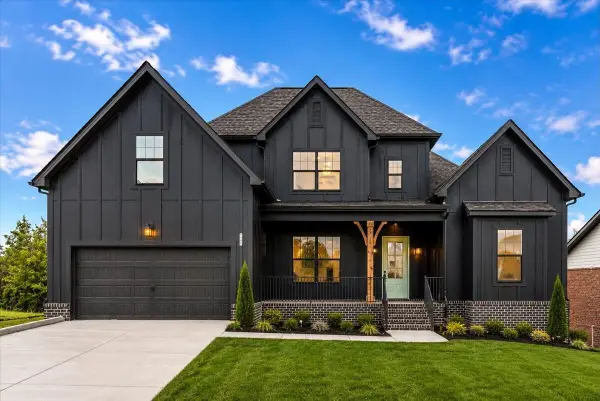 $731,428Active4 beds 4 baths2,645 sq. ft.
238 Sweet Maple Knl, Nolensville, TN 37135
MLS# 3613129Listed by: DALAMAR REAL ESTATE SERVICES, LLC - New
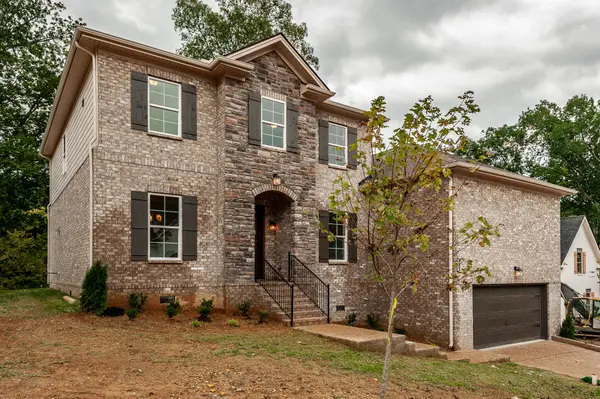 $756,464Active4 beds 4 baths3,265 sq. ft.
225 Sweet Maple Knoll, Nolensville, TN 37135
MLS# 3613131Listed by: DALAMAR REAL ESTATE SERVICES, LLC - New
 $524,995Active4 beds 3 baths2,867 sq. ft.
205 Jasmine Way, La Vergne, TN 37086
MLS# 3627579Listed by: ASHTON NASHVILLE RESIDENTIAL - New
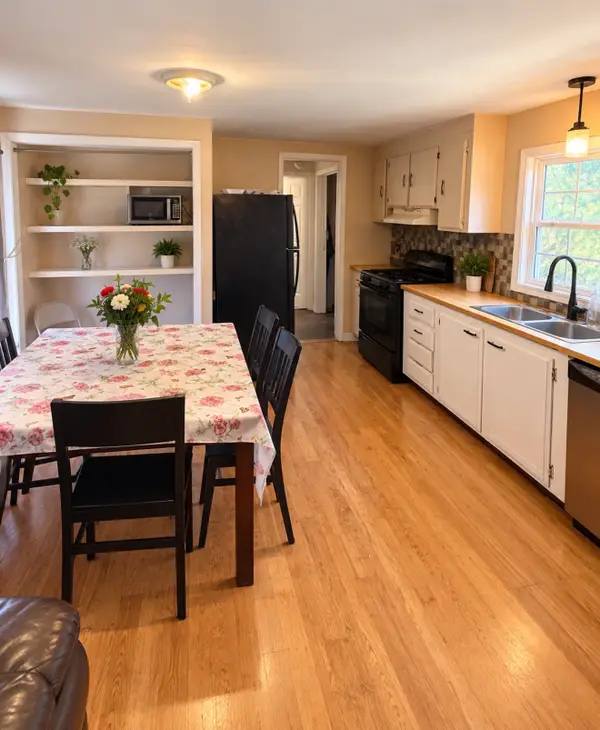 $164,499Active2 beds 2 baths924 sq. ft.
138 Plantation Dr #138, La Vergne, TN 37086
MLS# 3627105Listed by: THE HOMESTEAD GROUP - New
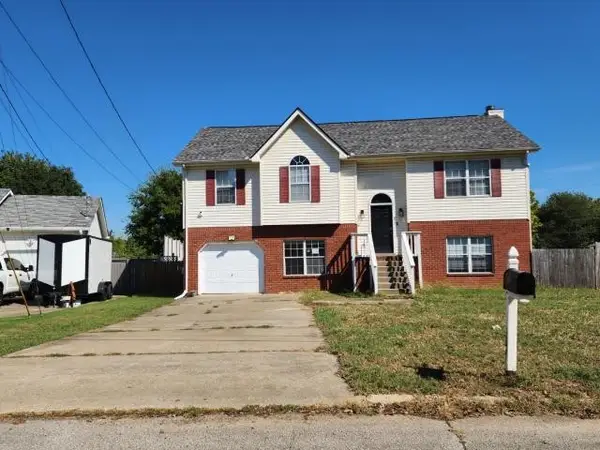 Active4 beds 3 baths2,419 sq. ft.
308 Valley Forge Ct, La Vergne, TN 37086
MLS# 3626736Listed by: CROWN REALTY EXPERTS - New
 $285,000Active3 beds 2 baths1,144 sq. ft.
1302 Lyndsey Ridge Dr, La Vergne, TN 37086
MLS# 3626701Listed by: SIMPLIHOM


Protect your home and budget from life's surprises with an Assurant Home Warranty, backed by a partner that supports you through every step of homeownership. Explore Plans.
©2026 Century 21 Real Estate LLC. All rights reserved. CENTURY 21®, the CENTURY 21 Logo and C21® are service marks owned by Century 21 Real Estate LLC. Century 21 Real Estate LLC fully supports the principles of the Fair Housing Act and the Equal Opportunity Act. Each office is independently owned and operated. Listing information is deemed reliable but not guaranteed accurate.