
322 Negri Ct, La Vergne, TN 37086
Local realty services provided by:CENTURY 21 Premier
Listed by: ann small
Office: compass tennessee, llc.
MLS#:3319885
Source:NASHVILLE
Price summary
- Price:$285,000
- Price per sq. ft.:$180.27
- Monthly HOA dues:$230
About this home
Tucked away toward the back of the community, this end-unit townhome offers a perfect blend of modern design and effortless living. As a desirable end unit, the home benefits from extra light and a layout that feels incredibly spacious.
The floor plan is thoughtfully designed for today’s lifestyle, featuring three bedrooms plus a dedicated entry-level office complete with elegant French doors—perfect for those who need a quiet spot to work or create. The primary suite serves as a true retreat, featuring a private balcony that overlooks a lush tree line, providing a serene backdrop for your morning coffee or evening wind-down.
This home is packed with high-end tech and upgrades, including an LG smart screen refrigerator, Honeywell smart thermostats, and a Blink doorbell camera. Plus, the attached two-car garage offers the rare convenience of extra storage and secure parking that can be so hard to find.
Location is everything here. You’re just minutes from daily essentials like Kroger and Walgreens, and a quick seven-minute drive gets you to 7 Brew Coffee for your morning fix. The local public library is nearby, and easy interstate access makes commuting a breeze. When it’s time for fun, the Tanger Outlets are only 15 minutes away, featuring PopStroke’s indoor/outdoor putting courses and full-service dining. With the Nashville airport just 25 minutes away and the energy of downtown Nashville a short 35-minute drive, you are perfectly positioned to enjoy the best of the region.
Local lender, Jordan Allender, with Lending Hand Mortgage offering lender paid 1% rate reduction for one year for qualified buyers. He is also offering a $1,700 lender credit and free appraisal....
Contact an agent
Home facts
- Year built:2020
- Subdivision & Development:The Cottages Of Lavergne 2000 Ph 4 Amended
- Listing ID #:3319885
- Added:78 day(s) ago
- Updated:October 21, 2026 at 02:34 PM
Rooms and interior
- Bedrooms:3
- Total bathrooms:3
- Full bathrooms:2
- Half bathrooms:1
- Flooring:Carpet, Laminate
- Kitchen Description:Dishwasher, Disposal, Microwave, Refrigerator
- Living area:1,581 sq. ft.
Heating and cooling
- Cooling:Ceiling Fan(s), Central Air, Electric
- Heating:Electric, Heat Pump
- Central air:Yes
Structure and exterior
- Year built:2020
- Building area:1,581 sq. ft.
- Construction Materials:Brick, Vinyl Siding
- Levels:3 Story
Schools
- High school:Lavergne High School
- Middle school:LaVergne Middle School
- Elementary school:Roy L Waldron Elementary
Utilities
- Water:Public, Water Available
- Sewer:Public Sewer
Finances and disclosures
- Price:$285,000
- Price per sq. ft.:$180.27
- Tax amount:$1,528
Features and amenities
- Appliances:Dishwasher, Disposal, Microwave, Refrigerator, Washer
- Laundry features:Dryer, Washer
- Amenities:Ceiling Fan(s), Playground, Trail(s), Walk-In Closet(s)
Parking
- Total parking spaces:2
- Garage:Yes
- Garage spaces:2
 Copyright 2026 Realtracs Mls. All rights reserved. Realtracs Mls provides content displayed here (“provided content”) on an “as is” basis and makes no representations or warranties regarding the provided content, including, but not limited to those of non-infringement, timeliness, accuracy, or completeness. Individuals and companies using information presented are responsible for verification and validation of information they utilize and present to their customers and clients. Realtracs Mls will not be liable for any damage or loss resulting from use of the provided content or the products available through Portals, IDX, VOW, and/or Syndication. Recipients of this information shall not resell, redistribute, reproduce, modify, or otherwise copy any portion thereof without the expressed written consent of Realtracs Mls. NASHVILLE Member Broker: Renee Hunter
New listings near 322 Negri Ct
- Coming Soon
 $299,000Coming Soon3 beds 2 baths1,103 sq. ft.
105 Natchez Ct S, La Vergne, TN 37086
MLS# 3623368Listed by: MAJESTY REALTY - Coming Soon
 $339,900Coming Soon3 beds 2 baths1,177 sq. ft.
833 Carmen Way, La Vergne, TN 37086
MLS# 3622777Listed by: RELIANT REALTY ERA POWERED - Coming Soon
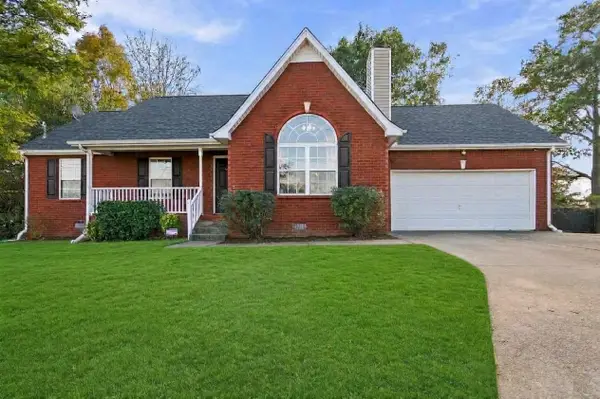 $349,950Coming Soon4 beds 2 baths1,507 sq. ft.
514 Dunhill Ct, La Vergne, TN 37086
MLS# 3622261Listed by: BENCHMARK REALTY, LLC - Coming Soon
 $534,900Coming Soon4 beds 3 baths2,232 sq. ft.
1124 Ben Hill Blvd, Nolensville, TN 37135
MLS# 3620647Listed by: REALTY ONE GROUP MOMENTUM - Coming Soon
 $299,000Coming Soon3 beds 2 baths1,650 sq. ft.
141 Vincent Ln, LA VERGNE, TN 37086
MLS# 2602651Listed by: BENCHMARK REALTY, LLC - New
 Active3 beds 1 baths1,066 sq. ft.
657 Old Nashville Hwy, La Vergne, TN 37086
MLS# 3622855Listed by: PARKS AUCTION & REALTY - New
 $549,900Active4 beds 3 baths2,313 sq. ft.
310 Buckadee Rd, La Vergne, TN 37086
MLS# 3622638Listed by: SIMPLIHOM - THE RESULTS TEAM - New
 $200,000Active3 beds 3 baths1,122 sq. ft.
8048 Logan Dr, La Vergne, TN 37086
MLS# 3622641Listed by: MARK SPAIN REAL ESTATE - New
 $543,900Active3 beds 3 baths2,177 sq. ft.
530 Buford Johnson Road, La Vergne, TN 37086
MLS# 3622646Listed by: SIMPLIHOM - THE RESULTS TEAM - New
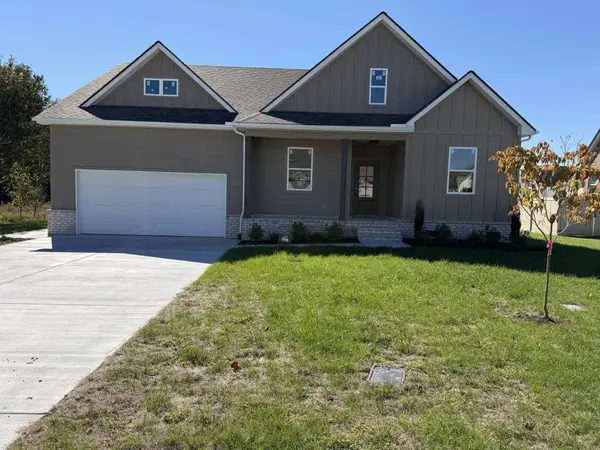 $499,900Active3 beds 2 baths1,939 sq. ft.
426 Peak Top Trail, La Vergne, TN 37086
MLS# 3622662Listed by: SIMPLIHOM - THE RESULTS TEAM


Protect your home and budget from life's surprises with an Assurant Home Warranty, backed by a partner that supports you through every step of homeownership. Explore Plans.
©2026 Century 21 Real Estate LLC. All rights reserved. CENTURY 21®, the CENTURY 21 Logo and C21® are service marks owned by Century 21 Real Estate LLC. Century 21 Real Estate LLC fully supports the principles of the Fair Housing Act and the Equal Opportunity Act. Each office is independently owned and operated. Listing information is deemed reliable but not guaranteed accurate.