
1200 Sullivan Dr., Lafayette, TN 37083
Local realty services provided by:CENTURY 21 Professional Group
Listed by: lacy smith
Office: highlands elite real estate gainesboro
MLS#:246767
Source:TN_UCAR
Price summary
- Price:$339,900
- Price per sq. ft.:$202.32
About this home
Welcome home to this beautifully updated brick ranch offering the perfect combination of comfort, convenience, and space. Featuring 3 bedrooms and 2 full bathrooms, this charming home has been thoughtfully updated and is move-in ready. Beautiful hardwood floors flow throughout the home, adding warmth and timeless appeal. Enjoy relaxing or entertaining on the stamped concrete front and back porches, overlooking the spacious 3.3-acre property. Located within the city limits, this property offers the rare opportunity to enjoy plenty of land while remaining close to local amenities and conveniences. A standout feature is the impressive 30x40 detached garage, which is fully insulated and equipped with electricity, providing abundant space for vehicles, a workshop, hobbies, storage, or recreational equipment. If you're looking for an updated brick home with acreage, beautiful outdoor spaces, and a fantastic garage, this property is a must-see!
Contact an agent
Home facts
- Year built:1965
- Subdivision & Development:Other
- Listing ID #:246767
- Added:16 day(s) ago
- Updated:August 28, 2026 at 02:49 AM
Rooms and interior
- Bedrooms:3
- Total bathrooms:2
- Full bathrooms:2
- Kitchen Description:Dishwasher, Electric Oven, Electric Range, Microwave, Refrigerator
- Basement Description:Crawl Space
- Living area:1,680 sq. ft.
Heating and cooling
- Cooling:Central Air
- Heating:Central
Structure and exterior
- Roof:Composition
- Year built:1965
- Building area:1,680 sq. ft.
- Lot area:3.3 Acres
- Lot Features:Cleared, Wooded
- Construction Materials:Brick
- Exterior Features:Patio, Paved Driveway
- Levels:1 Story
Utilities
- Water:Public
Finances and disclosures
- Price:$339,900
- Price per sq. ft.:$202.32
Features and amenities
- Appliances:Electric Oven, Electric Range, Microwave, Refrigerator
- Laundry features:Dishwasher
Parking
- Garage spaces:2
- Carport spaces:2
New listings near 1200 Sullivan Dr.
- Coming Soon
 $379,000Coming Soon3 beds 2 baths2,100 sq. ft.
234 Horton Ln, Lafayette, TN 37083
MLS# 3542715Listed by: EXIT REALTY REFINED - New
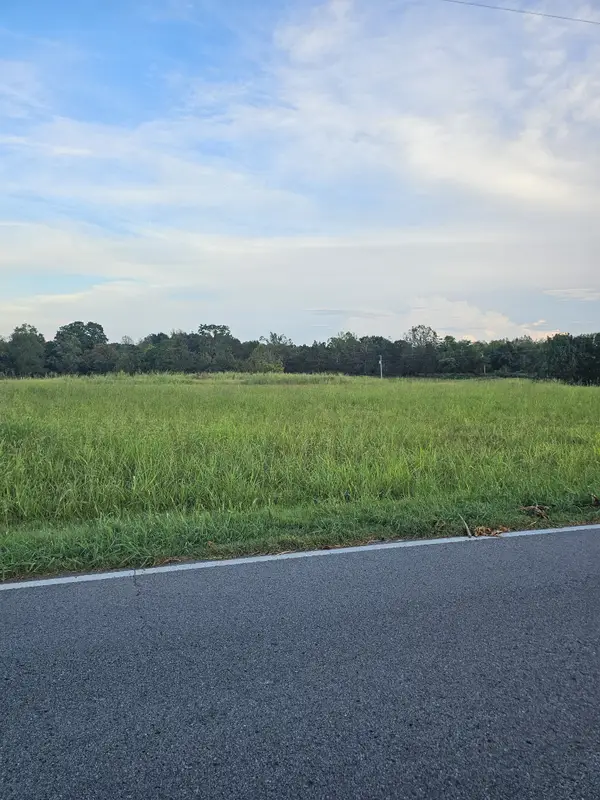 $99,900Active1.08 Acres
0 Akersville Road, Lafayette, TN 37083
MLS# 3547147Listed by: GENE CARMAN REAL ESTATE & AUCTIONS - New
 $184,900Active5 Acres
370 Magnolia Springs Way, Lafayette, TN 37083
MLS# 3547108Listed by: BENCHMARK REALTY, LLC - New
 $214,999Active3 beds 2 baths1,080 sq. ft.
994 Pointe Ln, Lafayette, TN 37083
MLS# 3545745Listed by: SALLIS REALTY GROUP - New
 $379,000Active3 beds 2 baths1,452 sq. ft.
171 Coley Ct, Lafayette, TN 37083
MLS# 3546197Listed by: EXIT REALTY REFINED - New
 $645,000Active6 beds 5 baths4,680 sq. ft.
676 Ferguson Hill Rd, LAFAYETTE, TN 37083
MLS# 247053Listed by: THE ASHTON RE GROUP OF RE/MAX ADVANTAGE - New
 $659,900Active4 beds 3 baths2,776 sq. ft.
3326 Highway 52 E, Lafayette, TN 37083
MLS# 3545889Listed by: GENE CARMAN REAL ESTATE & AUCTIONS - New
 $425,000Active4 beds 3 baths2,977 sq. ft.
105 Hilco Dr, Lafayette, TN 37083
MLS# 3545732Listed by: RE/MAX WEST MAIN REALTY - New
 $319,900Active3 beds 2 baths1,363 sq. ft.
4448 Akersville Rd, Lafayette, TN 37083
MLS# 3545829Listed by: GENE CARMAN REAL ESTATE & AUCTIONS - New
 $339,900Active3 beds 2 baths1,664 sq. ft.
129 Martha Circle, Lafayette, TN 37083
MLS# 3545520Listed by: EXIT PRIME REALTY


Protect your home and budget from life's surprises with an Assurant Home Warranty, backed by a partner that supports you through every step of homeownership. Explore Plans.
©2026 Century 21 Real Estate LLC. All rights reserved. CENTURY 21®, the CENTURY 21 Logo and C21® are service marks owned by Century 21 Real Estate LLC. Century 21 Real Estate LLC fully supports the principles of the Fair Housing Act and the Equal Opportunity Act. Each office is independently owned and operated. Listing information is deemed reliable but not guaranteed accurate.