
3326 Highway 52 E, Lafayette, TN 37083
Local realty services provided by:CENTURY 21 Premier
3326 Highway 52 E,Lafayette, TN 37083
$659,900
- 4 Beds
- 3 Baths
- 2,776 sq. ft.
- Single family
- Active
Listed by: wendy dickens
Office: gene carman real estate & auctions
MLS#:3545889
Source:NASHVILLE
Price summary
- Price:$659,900
- Price per sq. ft.:$237.72
About this home
BEAUTIFUL ALL-BRICK HOME ON 5.01 CHOICE ACRES!!!! Just outside Lafayette TN. City Limits - This spacious all - brick home offers an incredible combination of luxury, space, acreage and storage!!! Large Living Room - Formal Dining Room - Spacious Kitchen & Breakfast Nook with beautiful granite counter tops - huge walk-in pantry - large primary bedroom with a spacious primary bath, tiled shower - oversized master closet - Large Bonus Room that is currently being used as a 4th bedrooom - 2 car attached garage - 30x40 detached garage with lean to on side and back - paved drive - fully encapsulated - Central Vacume System - Large Concrete Patio - back part of property is already fenced for cows or horses - This is a MUST SEE HOME that is only minutes from Macon County Jr. High and Macon County High School- Property has a country feel but is just outside of the Lafayette City Limits and very Conveniently located.
Contact an agent
Home facts
- Year built:2015
- Subdivision & Development:None
- Listing ID #:3545889
- Added:2 day(s) ago
- Updated:September 13, 2026 at 02:34 PM
Rooms and interior
- Bedrooms:4
- Total bathrooms:3
- Full bathrooms:3
- Flooring:Carpet, Tile
- Basement:Yes
- Basement Description:Crawl Space
- Living area:2,776 sq. ft.
Heating and cooling
- Cooling:Ceiling Fan(s), Central Air
- Heating:Central, Natural Gas
- Central air:Yes
Structure and exterior
- Year built:2015
- Building area:2,776 sq. ft.
- Lot area:5.01 Acres
- Lot Features:Level
- Construction Materials:Brick
- Exterior Features:Patio
- Levels:2 Story
Schools
- High school:Macon County High School
- Middle school:Macon County Junior High School
- Elementary school:Fairlane Elementary
Utilities
- Water:Public, Water Available
- Sewer:Septic Tank
Finances and disclosures
- Price:$659,900
- Price per sq. ft.:$237.72
- Tax amount:$2,948
Features and amenities
- Amenities:Ceiling Fan(s), Central Vacuum, Extra Closets, High Speed Internet
Parking
- Total parking spaces:2
- Parking description:Asphalt
- Garage:Yes
- Garage spaces:2
 Copyright 2026 Realtracs Mls. All rights reserved. Realtracs Mls provides content displayed here (“provided content”) on an “as is” basis and makes no representations or warranties regarding the provided content, including, but not limited to those of non-infringement, timeliness, accuracy, or completeness. Individuals and companies using information presented are responsible for verification and validation of information they utilize and present to their customers and clients. Realtracs Mls will not be liable for any damage or loss resulting from use of the provided content or the products available through Portals, IDX, VOW, and/or Syndication. Recipients of this information shall not resell, redistribute, reproduce, modify, or otherwise copy any portion thereof without the expressed written consent of Realtracs Mls. NASHVILLE Member Broker: Renee Hunter
New listings near 3326 Highway 52 E
- Coming Soon
 $379,000Coming Soon3 beds 2 baths2,100 sq. ft.
234 Horton Ln, Lafayette, TN 37083
MLS# 3542715Listed by: EXIT REALTY REFINED - New
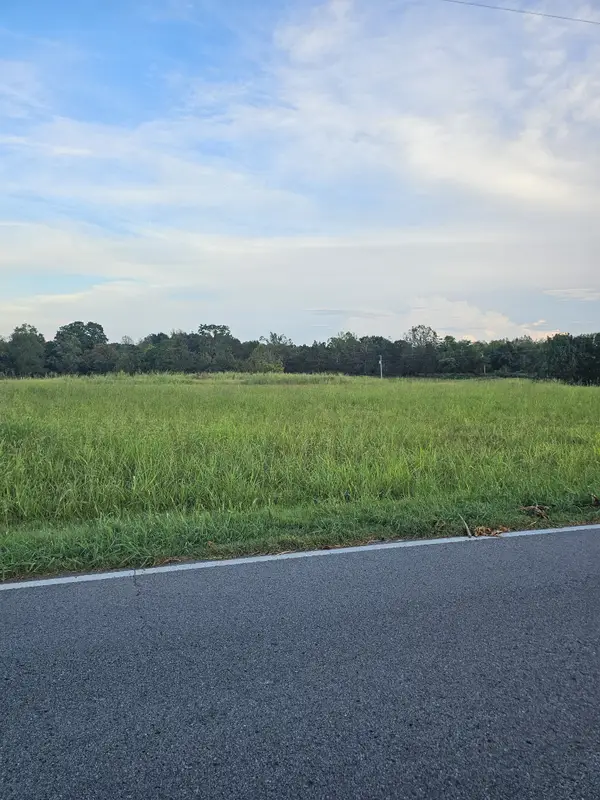 $99,900Active1.08 Acres
0 Akersville Road, Lafayette, TN 37083
MLS# 3547147Listed by: GENE CARMAN REAL ESTATE & AUCTIONS - New
 $184,900Active5 Acres
370 Magnolia Springs Way, Lafayette, TN 37083
MLS# 3547108Listed by: BENCHMARK REALTY, LLC - New
 $214,999Active3 beds 2 baths1,080 sq. ft.
994 Pointe Ln, Lafayette, TN 37083
MLS# 3545745Listed by: SALLIS REALTY GROUP - New
 $379,000Active3 beds 2 baths1,452 sq. ft.
171 Coley Ct, Lafayette, TN 37083
MLS# 3546197Listed by: EXIT REALTY REFINED - New
 $645,000Active6 beds 5 baths4,680 sq. ft.
676 Ferguson Hill Rd, LAFAYETTE, TN 37083
MLS# 247053Listed by: THE ASHTON RE GROUP OF RE/MAX ADVANTAGE - New
 $425,000Active4 beds 3 baths2,977 sq. ft.
105 Hilco Dr, Lafayette, TN 37083
MLS# 3545732Listed by: RE/MAX WEST MAIN REALTY - New
 $319,900Active3 beds 2 baths1,363 sq. ft.
4448 Akersville Rd, Lafayette, TN 37083
MLS# 3545829Listed by: GENE CARMAN REAL ESTATE & AUCTIONS - New
 $339,900Active3 beds 2 baths1,664 sq. ft.
129 Martha Circle, Lafayette, TN 37083
MLS# 3545520Listed by: EXIT PRIME REALTY


Protect your home and budget from life's surprises with an Assurant Home Warranty, backed by a partner that supports you through every step of homeownership. Explore Plans.
©2026 Century 21 Real Estate LLC. All rights reserved. CENTURY 21®, the CENTURY 21 Logo and C21® are service marks owned by Century 21 Real Estate LLC. Century 21 Real Estate LLC fully supports the principles of the Fair Housing Act and the Equal Opportunity Act. Each office is independently owned and operated. Listing information is deemed reliable but not guaranteed accurate.