
53 Morgan Rd, Lafayette, TN 37083
Local realty services provided by:CENTURY 21 Premier
53 Morgan Rd,Lafayette, TN 37083
$359,900
- 3 Beds
- 2 Baths
- 1,845 sq. ft.
- Single family
- Active
Listed by: whitney shrum
Office: the real estate collective - lafayette
MLS#:3592872
Source:NASHVILLE
Price summary
- Price:$359,900
- Price per sq. ft.:$195.07
About this home
Welcome to 53 Morgan Rd, a beautifully maintained 3-bedroom, 2-bath home offering 1,845 sq. ft. on 1.12 acres! With its attractive all-brick exterior, manicured lawn, mature landscaping, and inviting covered front porch, this home offers fantastic curb appeal.
Step inside to a spacious, comfortable floor plan featuring fresh paint throughout, giving the entire home a clean, bright, move-in-ready feel.
Outside is where this property really stands out! The fully fenced backyard offers plenty of room for kids, pets, entertaining, or simply enjoying your own private outdoor space. A large storage building provides excellent space for lawn equipment, tools, hobbies, and extra storage, while the dedicated dog kennel is a great bonus for pet owners.
With 1.12 acres, an all-brick exterior, fresh interior paint, a fenced backyard, large storage building, and dog kennel, this property checks all the boxes for comfortable country-style living with plenty of usable outdoor space. 53 Morgan Rd is move-in ready and waiting for its next owner!...
Contact an agent
Home facts
- Year built:2022
- Subdivision & Development:Coley Property Subdivision
- Listing ID #:3592872
- Added:1 day(s) ago
- Updated:September 16, 2026 at 04:38 PM
Rooms and interior
- Bedrooms:3
- Total bathrooms:2
- Full bathrooms:2
- Flooring:Laminate, Tile
- Kitchen Description:Dishwasher, Microwave, Oven, Refrigerator
- Basement:Yes
- Basement Description:Crawl Space
- Living area:1,845 sq. ft.
Heating and cooling
- Cooling:Central Air
- Heating:Central
- Central air:Yes
Structure and exterior
- Roof:Asphalt
- Year built:2022
- Building area:1,845 sq. ft.
- Lot area:1.12 Acres
- Construction Materials:Brick
- Exterior Features:Deck, Porch
- Levels:1 Story
Schools
- High school:Macon County High School
- Middle school:Macon County Junior High School
- Elementary school:Fairlane Elementary
Utilities
- Water:Public, Water Available
- Sewer:Septic Tank
Finances and disclosures
- Price:$359,900
- Price per sq. ft.:$195.07
- Tax amount:$1,377
Features and amenities
- Appliances:Dishwasher, Microwave, Refrigerator
- Amenities:High Speed Internet, appl_Oven
 Copyright 2026 Realtracs Mls. All rights reserved. Realtracs Mls provides content displayed here (“provided content”) on an “as is” basis and makes no representations or warranties regarding the provided content, including, but not limited to those of non-infringement, timeliness, accuracy, or completeness. Individuals and companies using information presented are responsible for verification and validation of information they utilize and present to their customers and clients. Realtracs Mls will not be liable for any damage or loss resulting from use of the provided content or the products available through Portals, IDX, VOW, and/or Syndication. Recipients of this information shall not resell, redistribute, reproduce, modify, or otherwise copy any portion thereof without the expressed written consent of Realtracs Mls. NASHVILLE Member Broker: Renee Hunter
New listings near 53 Morgan Rd
- Coming Soon
 $114,999Coming Soon10.02 Acres
0 Spring Hollow Rd, Lafayette, TN 37083
MLS# 3592088Listed by: WHITETAIL PROPERTIES REAL ESTATE, LLC - Coming Soon
 $379,000Coming Soon3 beds 2 baths2,100 sq. ft.
234 Horton Ln, Lafayette, TN 37083
MLS# 3542715Listed by: EXIT REALTY REFINED - New
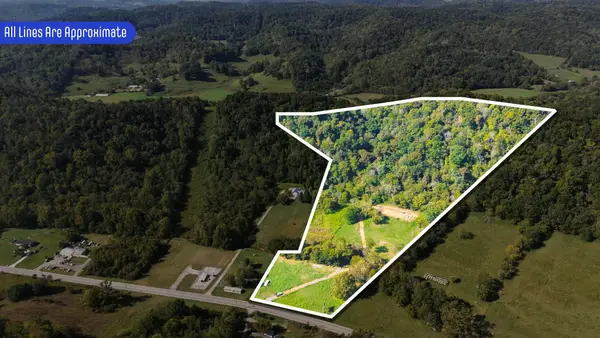 $150,000Active15.01 Acres
0 Hartsville Rd, Lafayette, TN 37083
MLS# 3592667Listed by: GENE CARMAN REAL ESTATE & AUCTIONS - New
 $74,900Active2.13 Acres
1234 Oak Knob Road, Lafayette, TN 37083
MLS# 3592184Listed by: BHGRE, BEN BRAY & ASSOCIATES - New
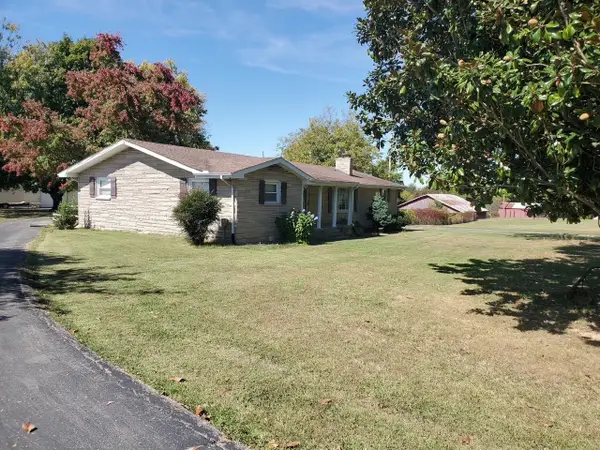 $409,900Active3 beds 2 baths2,010 sq. ft.
7559 Scottsville Rd, Lafayette, TN 37083
MLS# 3547958Listed by: BEASTON GROUP REAL ESTATE - New
 $389,900Active3 beds 2 baths1,780 sq. ft.
263 Marys Ln, Lafayette, TN 37083
MLS# 3548109Listed by: BHGRE, BEN BRAY & ASSOCIATES - New
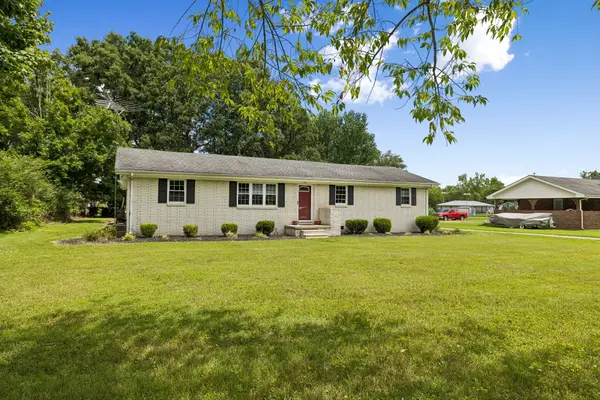 $339,900Active5 beds 2 baths2,037 sq. ft.
516 Crestwood Dr, Lafayette, TN 37083
MLS# 3548037Listed by: THE REAL ESTATE COLLECTIVE - LAFAYETTE  Pending3 beds 2 baths1,700 sq. ft.
30 Rexs Ln, Lafayette, TN 37083
MLS# 3547981Listed by: BHGRE, BEN BRAY & ASSOCIATES- New
 $275,000Active2 beds 2 baths1,449 sq. ft.
67 Hilco Dr, Lafayette, TN 37083
MLS# 3547815Listed by: GENE CARMAN REAL ESTATE & AUCTIONS


Protect your home and budget from life's surprises with an Assurant Home Warranty, backed by a partner that supports you through every step of homeownership. Explore Plans.
©2026 Century 21 Real Estate LLC. All rights reserved. CENTURY 21®, the CENTURY 21 Logo and C21® are service marks owned by Century 21 Real Estate LLC. Century 21 Real Estate LLC fully supports the principles of the Fair Housing Act and the Equal Opportunity Act. Each office is independently owned and operated. Listing information is deemed reliable but not guaranteed accurate.