
548 Sparrow Rd, Lafayette, TN 37083
Local realty services provided by:CENTURY 21 Premier
548 Sparrow Rd,Lafayette, TN 37083
$219,900
- 3 Beds
- 2 Baths
- 1,568 sq. ft.
- Mobile / Manufactured
- Active
Listed by: kylie carman, bryce carman
Office: gene carman real estate & auctions
MLS#:3636282
Source:NASHVILLE
Price summary
- Price:$219,900
- Price per sq. ft.:$140.24
About this home
Make yourself at home! Situated on around 1.53 acres, there's plenty of space outside to enjoy and make your own! Inside, you'll find a cozy living room with plenty of room to relax and a dining area perfect for gathering around the table. The kitchen offers cabinet space and counter space, along with an island for extra prep space! All appliances are included! The spacious primary bedroom and good-size closets throughout provide you with plenty of room for storage. There are also 2 additional bedrooms, perfect for family, guests, or even your own home-office! Step outside and enjoy the covered front porch, great for your morning coffee or just winding down at the end of the day. Don't forget the back deck that gives you the opportunity to have more space to relax! A 10x16 shed also provides additional room for your tools and more! Come and check this one out!
Contact an agent
Home facts
- Year built:2019
- Subdivision & Development:None
- Listing ID #:3636282
- Added:1 day(s) ago
- Updated:November 14, 2026 at 03:50 PM
Rooms and interior
- Bedrooms:3
- Total bathrooms:2
- Full bathrooms:2
- Flooring:Carpet, Vinyl
- Kitchen Description:Dishwasher, Freezer, Microwave, Refrigerator
- Basement Description:Crawl Space
- Living area:1,568 sq. ft.
Heating and cooling
- Cooling:Central Air
- Heating:Central
- Central air:Yes
Structure and exterior
- Year built:2019
- Building area:1,568 sq. ft.
- Lot area:1.53 Acres
- Construction Materials:Vinyl Siding
- Levels:1 Story
Schools
- High school:Macon County High School
- Middle school:Macon County Junior High School
- Elementary school:Central Elementary
Utilities
- Water:Public, Water Available
- Sewer:Septic Tank
Finances and disclosures
- Price:$219,900
- Price per sq. ft.:$140.24
- Tax amount:$707
Features and amenities
- Appliances:Dishwasher, Microwave, Refrigerator, Washer
- Laundry features:Dryer, Washer
Parking
- Total parking spaces:2
- Parking description:Driveway, Gravel
 Copyright 2026 Realtracs Mls. All rights reserved. Realtracs Mls provides content displayed here (“provided content”) on an “as is” basis and makes no representations or warranties regarding the provided content, including, but not limited to those of non-infringement, timeliness, accuracy, or completeness. Individuals and companies using information presented are responsible for verification and validation of information they utilize and present to their customers and clients. Realtracs Mls will not be liable for any damage or loss resulting from use of the provided content or the products available through Portals, IDX, VOW, and/or Syndication. Recipients of this information shall not resell, redistribute, reproduce, modify, or otherwise copy any portion thereof without the expressed written consent of Realtracs Mls. NASHVILLE Member Broker: Renee Hunter
New listings near 548 Sparrow Rd
- Coming Soon
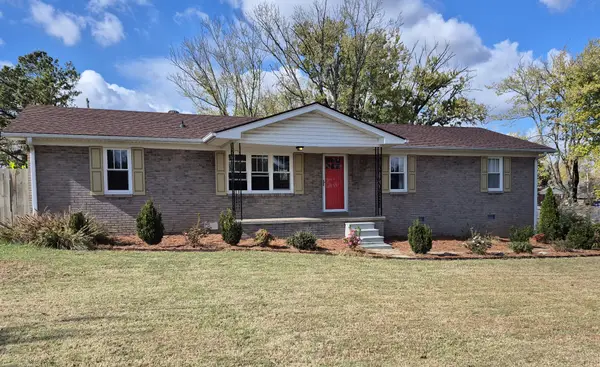 $279,900Coming Soon2 beds 2 baths1,500 sq. ft.
116 Ferguson Hill Rd, Lafayette, TN 37083
MLS# 3631907Listed by: BENCHMARK REALTY, LLC - New
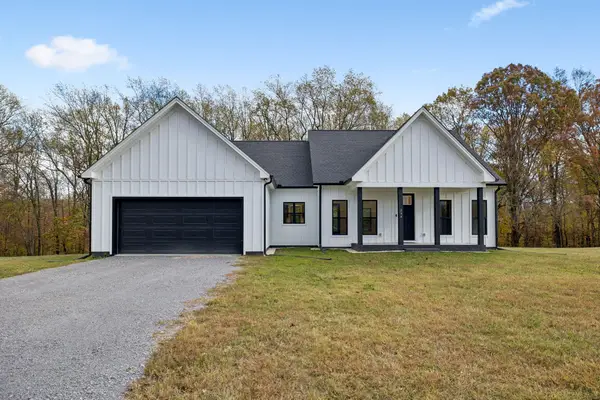 $399,900Active3 beds 2 baths1,668 sq. ft.
204 Coley Ct, Lafayette, TN 37083
MLS# 3636239Listed by: THE REAL ESTATE COLLECTIVE - LAFAYETTE - New
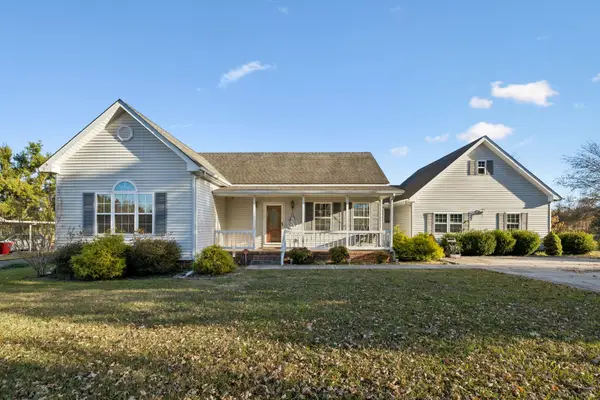 $349,900Active3 beds 3 baths2,204 sq. ft.
288 Fox Run Ln, Lafayette, TN 37083
MLS# 3635356Listed by: THE REAL ESTATE COLLECTIVE - LAFAYETTE - New
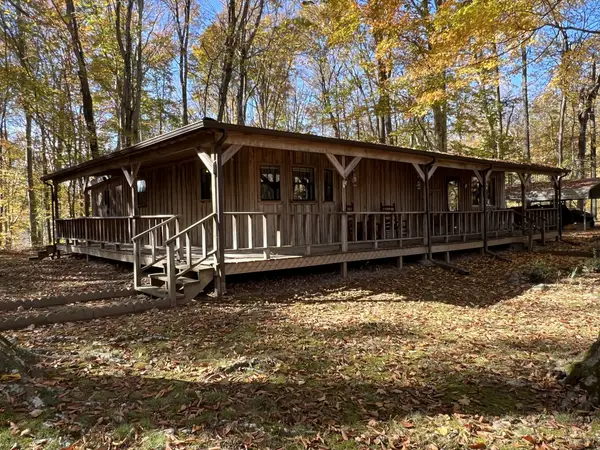 $350,000Active3 beds 1 baths1,200 sq. ft.
950 Wilderness Ln, Lafayette, TN 37083
MLS# 3634896Listed by: BHGRE, BEN BRAY & ASSOCIATES 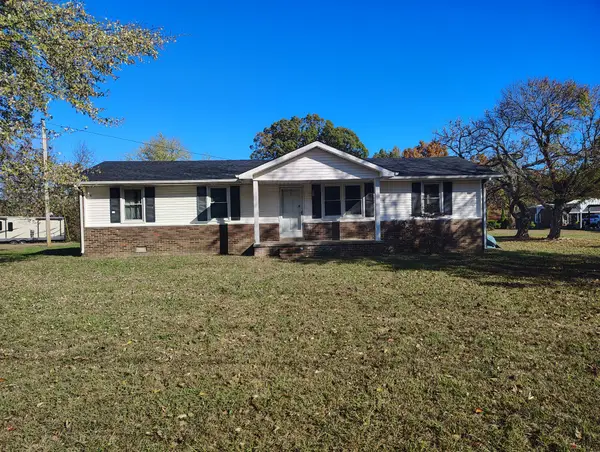 $193,000Pending3 beds 1 baths1,350 sq. ft.
183 Wind Curve Cir, Lafayette, TN 37083
MLS# 3633871Listed by: BHGRE, BEN BRAY & ASSOCIATES- New
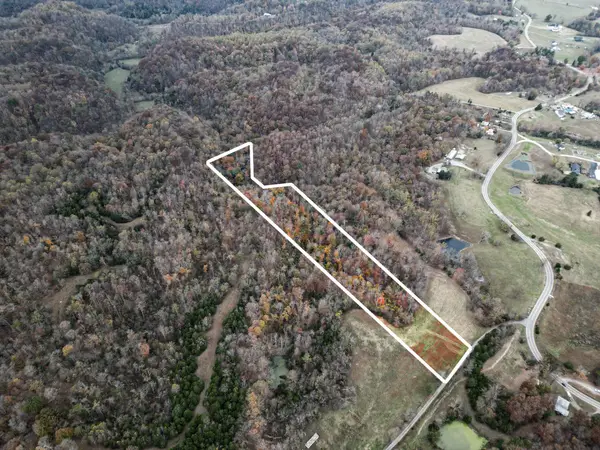 Active8.01 Acres
0 Davenport Lane, Lafayette, TN 37083
MLS# 3633768Listed by: BLACKWELL REALTY & AUCTION - New
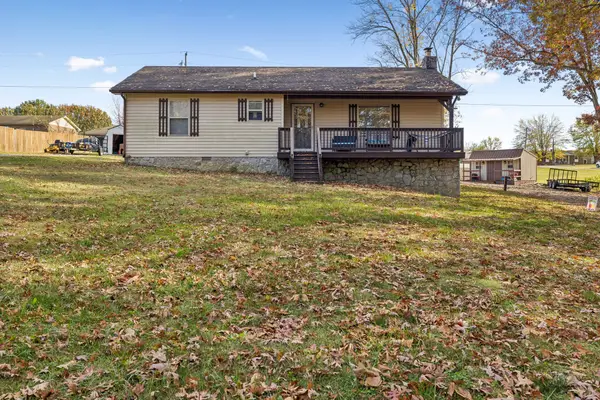 $239,900Active3 beds 2 baths1,168 sq. ft.
636 Price Cir, Lafayette, TN 37083
MLS# 3633730Listed by: BLACKWELL REALTY & AUCTION - New
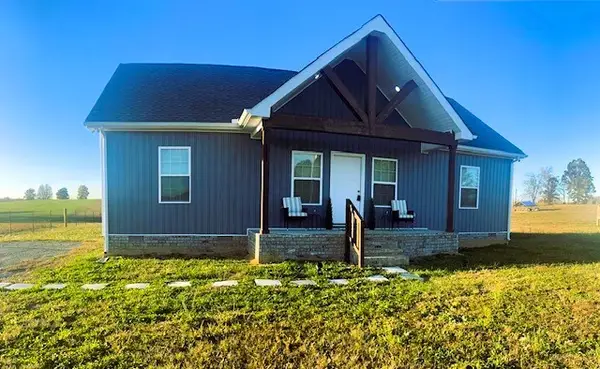 $289,900Active3 beds 2 baths1,344 sq. ft.
4743 Akersville Road, Lafayette, TN 37083
MLS# 3633659Listed by: EXIT REAL ESTATE SOLUTIONS - New
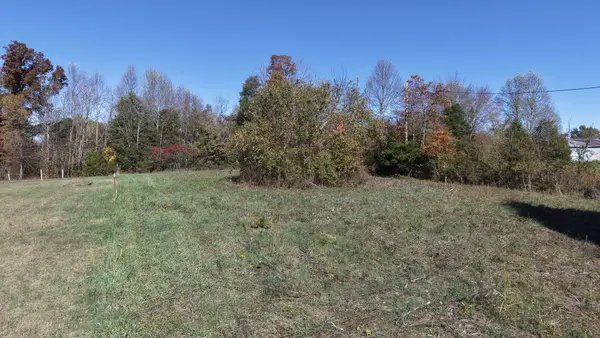 $44,900Active0.42 Acres
0 Underwood Rd, Lafayette, TN 37083
MLS# 3633092Listed by: GENE CARMAN REAL ESTATE & AUCTIONS


Protect your home and budget from life's surprises with an Assurant Home Warranty, backed by a partner that supports you through every step of homeownership. Explore Plans.
©2026 Century 21 Real Estate LLC. All rights reserved. CENTURY 21®, the CENTURY 21 Logo and C21® are service marks owned by Century 21 Real Estate LLC. Century 21 Real Estate LLC fully supports the principles of the Fair Housing Act and the Equal Opportunity Act. Each office is independently owned and operated. Listing information is deemed reliable but not guaranteed accurate.