
583 Brattontown Cir, Lafayette, TN 37083
Local realty services provided by:CENTURY 21 Premier
583 Brattontown Cir,Lafayette, TN 37083
$219,900
- 3 Beds
- 1 Baths
- 1,250 sq. ft.
- Single family
- Active
Listed by: jeffrey donald liles
Office: lpt realty llc.
MLS#:3546568
Source:NASHVILLE
Price summary
- Price:$219,900
- Price per sq. ft.:$175.92
About this home
A COUNTRY FEEL RIGHT IN TOWN! This is what makes 583 Brattontown Circle so special—you get the character and charm of a classic Tennessee farmhouse, a creek running along the back of the property, mature surroundings and that peaceful feeling of being close to nature, yet you're still conveniently located right in Lafayette. This all-brick home offers 1,819 sq. ft., a detached two-car garage, inviting porch and deck spaces, gas service and a brand-new HVAC system. Inside, you'll find plenty of character and the opportunity to make the home completely your own, including original hardwood floors believed to be beneath the carpet and ready to be brought back to life. Enjoy small-town living, nearby conveniences and a property that feels like you've escaped to the country without actually leaving town. Homes with this combination of character, location, nature and potential don't come along every day—especially at this price.
And then there's Lafayette. This is a community where small-town Tennessee living still feels like small-town living. Spend an afternoon exploring Winding Stairs Park, with 35 acres of natural beauty, more than two miles of trails, cascades, bluffs and wildlife, or enjoy Key Park, local community events, the farmers market, arts, festivals and hometown traditions. There's even the classic Macon Drive-In, one of those pieces of Americana that's increasingly hard to find. Lafayette and Macon County offer history, outdoor recreation and a genuine sense of community, all while keeping everyday conveniences close by. 583 Brattontown Circle puts that lifestyle right outside your door—nature behind you, town around you, and a classic farmhouse ready for you to make it home. Come see it and imagine the possibilities....
Contact an agent
Home facts
- Year built:1951
- Subdivision & Development:Brattontown
- Listing ID #:3546568
- Added:3 day(s) ago
- Updated:September 15, 2026 at 02:30 PM
Rooms and interior
- Bedrooms:3
- Total bathrooms:1
- Full bathrooms:1
- Flooring:Carpet, Laminate
- Basement:Yes
- Basement Description:Crawl Space
- Living area:1,250 sq. ft.
Heating and cooling
- Cooling:Central Air, Electric
- Heating:Central, Electric
- Central air:Yes
Structure and exterior
- Year built:1951
- Building area:1,250 sq. ft.
- Lot area:0.35 Acres
- Construction Materials:Brick
- Exterior Features:Deck, Patio, Porch
- Levels:2 Story
Schools
- High school:Macon County High School
- Middle school:Macon County Junior High School
- Elementary school:Fairlane Elementary
Utilities
- Water:Public, Water Available
- Sewer:Septic Tank
Finances and disclosures
- Price:$219,900
- Price per sq. ft.:$175.92
- Tax amount:$823
Features and amenities
- Amenities:High Speed Internet, Smoke Detector(s)
Parking
- Total parking spaces:2
- Parking description:Detached
- Garage:Yes
- Garage spaces:2
 Copyright 2026 Realtracs Mls. All rights reserved. Realtracs Mls provides content displayed here (“provided content”) on an “as is” basis and makes no representations or warranties regarding the provided content, including, but not limited to those of non-infringement, timeliness, accuracy, or completeness. Individuals and companies using information presented are responsible for verification and validation of information they utilize and present to their customers and clients. Realtracs Mls will not be liable for any damage or loss resulting from use of the provided content or the products available through Portals, IDX, VOW, and/or Syndication. Recipients of this information shall not resell, redistribute, reproduce, modify, or otherwise copy any portion thereof without the expressed written consent of Realtracs Mls. NASHVILLE Member Broker: Renee Hunter
New listings near 583 Brattontown Cir
- Coming Soon
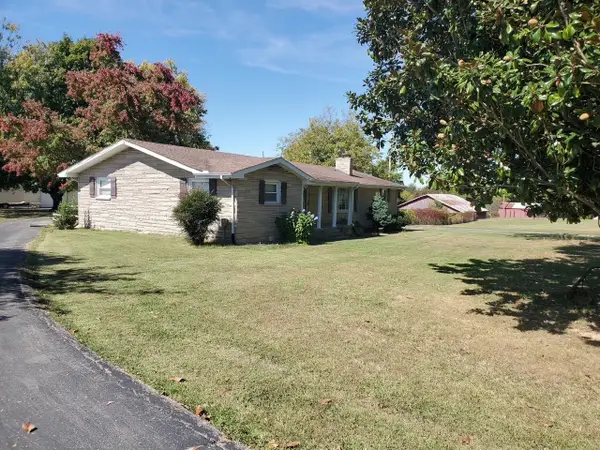 $409,900Coming Soon3 beds 2 baths2,010 sq. ft.
7559 Scottsville Rd, Lafayette, TN 37083
MLS# 3547958Listed by: BEASTON GROUP REAL ESTATE - Coming Soon
 $114,999Coming Soon10.02 Acres
0 Spring Hollow Rd, Lafayette, TN 37083
MLS# 3592088Listed by: WHITETAIL PROPERTIES REAL ESTATE, LLC - Coming Soon
 $379,000Coming Soon3 beds 2 baths2,100 sq. ft.
234 Horton Ln, Lafayette, TN 37083
MLS# 3542715Listed by: EXIT REALTY REFINED - New
 $74,900Active2.13 Acres
1234 Oak Knob Road, Lafayette, TN 37083
MLS# 3592184Listed by: BHGRE, BEN BRAY & ASSOCIATES - New
 $389,900Active3 beds 2 baths1,780 sq. ft.
263 Marys Ln, Lafayette, TN 37083
MLS# 3548109Listed by: BHGRE, BEN BRAY & ASSOCIATES - New
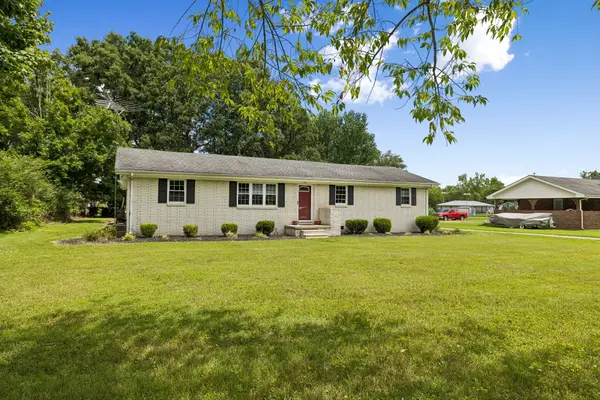 $339,900Active5 beds 2 baths2,037 sq. ft.
516 Crestwood Dr, Lafayette, TN 37083
MLS# 3548037Listed by: THE REAL ESTATE COLLECTIVE - LAFAYETTE  Pending3 beds 2 baths1,700 sq. ft.
30 Rexs Ln, Lafayette, TN 37083
MLS# 3547981Listed by: BHGRE, BEN BRAY & ASSOCIATES- New
 $275,000Active2 beds 2 baths1,449 sq. ft.
67 Hilco Dr, Lafayette, TN 37083
MLS# 3547815Listed by: GENE CARMAN REAL ESTATE & AUCTIONS - New
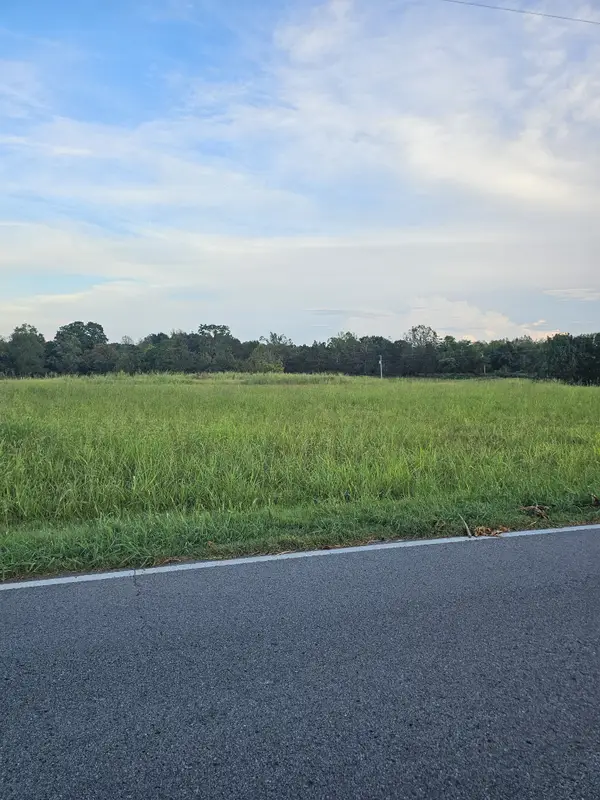 $99,900Active1.08 Acres
0 Akersville Road, Lafayette, TN 37083
MLS# 3547147Listed by: GENE CARMAN REAL ESTATE & AUCTIONS - New
 $184,900Active5 Acres
370 Magnolia Springs Way, Lafayette, TN 37083
MLS# 3547108Listed by: BENCHMARK REALTY, LLC


Protect your home and budget from life's surprises with an Assurant Home Warranty, backed by a partner that supports you through every step of homeownership. Explore Plans.
©2026 Century 21 Real Estate LLC. All rights reserved. CENTURY 21®, the CENTURY 21 Logo and C21® are service marks owned by Century 21 Real Estate LLC. Century 21 Real Estate LLC fully supports the principles of the Fair Housing Act and the Equal Opportunity Act. Each office is independently owned and operated. Listing information is deemed reliable but not guaranteed accurate.