
6606 Highway 52 W, Lafayette, TN 37083
Local realty services provided by:CENTURY 21 Premier
6606 Highway 52 W,Lafayette, TN 37083
$639,900
- 3 Beds
- 3 Baths
- 2,976 sq. ft.
- Single family
- Active
Listed by: matthew carman
Office: gene carman real estate & auctions
MLS#:3499627
Source:NASHVILLE
Price summary
- Price:$639,900
- Price per sq. ft.:$215.02
About this home
Check out this gorgeous 1-owner brick home in an excellent location in Western Macon County on Hwy. 52W! This beautiful home boasts almost 3,000 sq. ft. of living space! Home has 3-bdrs. (could easily be uses as a 4-bdr) and 2-1/2 baths! The main floor features a spacious living room with hardwood flooring, kitchen/dining combination with all appliances included, den w/fireplace, spacious utility room, primary bdr. with double walk-in closets, full bath with tub/shower combo and make-up vanity! The second floor provides an office area (potential 4th bdr.) and a huge 32x13 rec room with an additional 17x11 area and 1/2 bath. Enjoy those hot summer days relaxing by the amazing in-ground pool! That's not all, there's more! Huge 40x70 detached garage/workshop with an office space, extra storage, 16x25 lean-to and RV Hookups! This amazing home is located on a super choice 5.01 acres and is conveniently located to Westmoreland, Lafayette, Gallatin, Hartsville & Portland! Property is within 1-hour of Nashville and Bowling Green Ky! Check this one out today!...
Contact an agent
Home facts
- Year built:1997
- Subdivision & Development:Jenkins
- Listing ID #:3499627
- Added:77 day(s) ago
- Updated:October 24, 2026 at 02:37 PM
Rooms and interior
- Bedrooms:3
- Total bathrooms:3
- Full bathrooms:2
- Half bathrooms:1
- Flooring:Carpet, Laminate, Tile
- Kitchen Description:Dishwasher, Microwave, Refrigerator
- Basement Description:Crawl Space
- Living area:2,976 sq. ft.
Heating and cooling
- Cooling:Ceiling Fan(s), Central Air, Electric
- Heating:Central, Dual
- Central air:Yes
Structure and exterior
- Year built:1997
- Building area:2,976 sq. ft.
- Lot area:5.01 Acres
- Lot Features:Level
- Construction Materials:Brick, Vinyl Siding
- Exterior Features:Patio
- Levels:2 Story
Schools
- High school:Macon County High School
- Middle school:Macon County Junior High School
- Elementary school:Westside Elementary
Utilities
- Water:Well
- Sewer:Septic Tank
Finances and disclosures
- Price:$639,900
- Price per sq. ft.:$215.02
- Tax amount:$1,763
Features and amenities
- Appliances:Dishwasher, Microwave, Refrigerator
- Amenities:Ceiling Fan(s), High Speed Internet, Walk-In Closet(s)
- Pool features:In Ground, Private Pool
Parking
- Total parking spaces:4
- Parking description:Detached, Driveway
- Garage:Yes
- Garage spaces:2
 Copyright 2026 Realtracs Mls. All rights reserved. Realtracs Mls provides content displayed here (“provided content”) on an “as is” basis and makes no representations or warranties regarding the provided content, including, but not limited to those of non-infringement, timeliness, accuracy, or completeness. Individuals and companies using information presented are responsible for verification and validation of information they utilize and present to their customers and clients. Realtracs Mls will not be liable for any damage or loss resulting from use of the provided content or the products available through Portals, IDX, VOW, and/or Syndication. Recipients of this information shall not resell, redistribute, reproduce, modify, or otherwise copy any portion thereof without the expressed written consent of Realtracs Mls. NASHVILLE Member Broker: Renee Hunter
New listings near 6606 Highway 52 W
- New
 $129,900Active5.01 Acres
3 Ferguson Hill Rd, Lafayette, TN 37083
MLS# 3624434Listed by: BENCHMARK REALTY, LLC - New
 $439,900Active4 beds 2 baths2,100 sq. ft.
176 Magnolia Springs Way, Lafayette, TN 37083
MLS# 3624436Listed by: THE REAL ESTATE COLLECTIVE - LAFAYETTE - New
 $129,900Active5.01 Acres
4 Ferguson Hill Rd, Lafayette, TN 37083
MLS# 3624438Listed by: BENCHMARK REALTY, LLC - New
 $169,900Active10.48 Acres
5 Ferguson Hill Rd, Lafayette, TN 37083
MLS# 3624441Listed by: BENCHMARK REALTY, LLC - New
 $549,900Active3 beds 3 baths3,094 sq. ft.
185 Johns Creek Rd, Lafayette, TN 37083
MLS# 3624023Listed by: EXIT REAL ESTATE SOLUTIONS - New
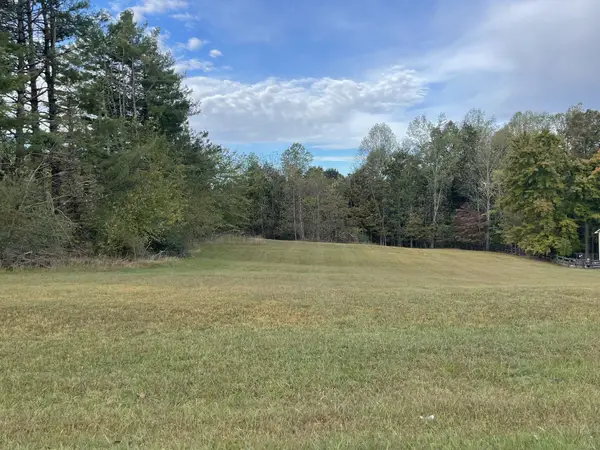 $109,900Active1.9 Acres
0 Fairway Drive, Lafayette, TN 37083
MLS# 3622962Listed by: BHGRE, BEN BRAY & ASSOCIATES - New
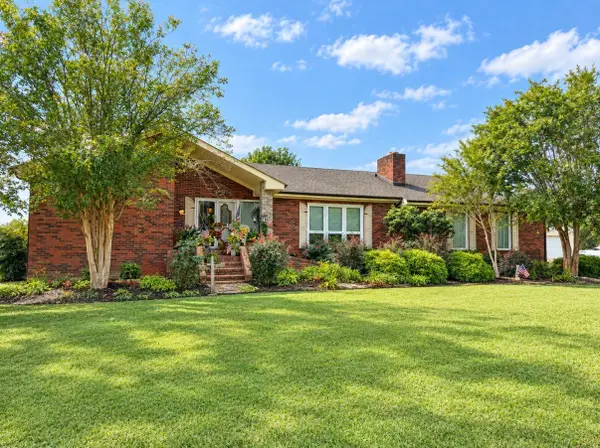 $359,900Active3 beds 3 baths1,914 sq. ft.
124 Johns Creek Rd, Lafayette, TN 37083
MLS# 3621767Listed by: BHGRE, BEN BRAY & ASSOCIATES - New
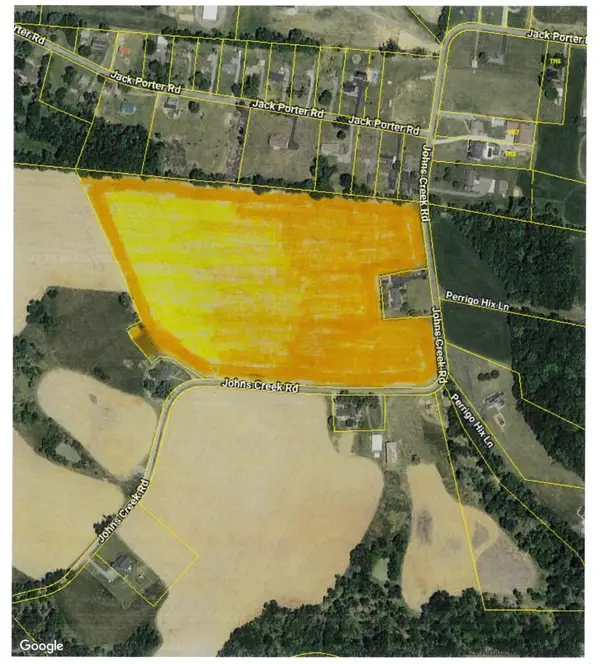 $700,000Active-- beds -- baths
0 Johns Creek Road, Lafayette, TN 37083
MLS# 3621820Listed by: BHGRE, BEN BRAY & ASSOCIATES - New
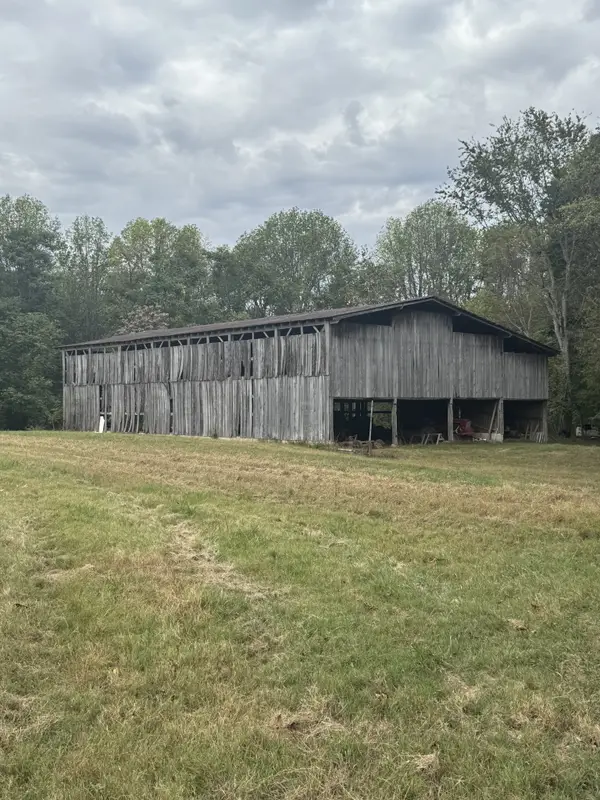 $269,900Active-- beds -- baths
0 Hwy 52 Bypass E, Lafayette, TN 37083
MLS# 3621230Listed by: BHGRE, BEN BRAY & ASSOCIATES  $200,000Pending-- beds -- baths
0 Miller Rd, Lafayette, TN 37083
MLS# 3620762Listed by: THE REAL ESTATE COLLECTIVE - LAFAYETTE


Protect your home and budget from life's surprises with an Assurant Home Warranty, backed by a partner that supports you through every step of homeownership. Explore Plans.
©2026 Century 21 Real Estate LLC. All rights reserved. CENTURY 21®, the CENTURY 21 Logo and C21® are service marks owned by Century 21 Real Estate LLC. Century 21 Real Estate LLC fully supports the principles of the Fair Housing Act and the Equal Opportunity Act. Each office is independently owned and operated. Listing information is deemed reliable but not guaranteed accurate.