
229 Mcneeley Drive, Lafollette, TN 37766
Local realty services provided by:CENTURY 21 Legacy
229 Mcneeley Drive,Lafollette, TN 37766
$324,900
- 4 Beds
- 3 Baths
- 3,756 sq. ft.
- Single family
- Active
Listed by: robert saunders
Office: realty executives associates
MLS#:1360014
Source:TN_KAAR
Price summary
- Price:$324,900
- Price per sq. ft.:$86.5
About this home
Tons of space for everybody in this sprawling tri-level. Great setting within the city limits. Hard to find this much house under $90 per square foot. House does need TLC but, could be a show place. Property sold AS IS. Sellers make no warranties or guarantees to the condition of the property or it's components. Seller prefer buyers make any inspections prior to making an offer. Sellers prefer to close with Superior Title in Knoxville. owner/agent
Contact an agent
Home facts
- Year built:1976
- Subdivision & Development:Oak Hills
- Listing ID #:1360014
- Added:1 day(s) ago
- Updated:October 25, 2026 at 10:31 AM
Rooms and interior
- Bedrooms:4
- Total bathrooms:3
- Full bathrooms:3
- Rooms Total:9
- Flooring:Carpet, Hardwood, Laminate, Tile, Vinyl
- Basement:Yes
- Basement Description:Finished, Walkout
- Living area:3,756 sq. ft.
Heating and cooling
- Cooling:Central Cooling
- Heating:Central, Electric
Structure and exterior
- Year built:1976
- Building area:3,756 sq. ft.
- Lot area:1.07 Acres
- Architectural Style:Traditional
- Construction Materials:Brick, Frame
Utilities
- Sewer:Public Sewer
Finances and disclosures
- Price:$324,900
- Price per sq. ft.:$86.5
Parking
- Parking description:Attached, Basement
- Garage spaces:2
New listings near 229 Mcneeley Drive
- New
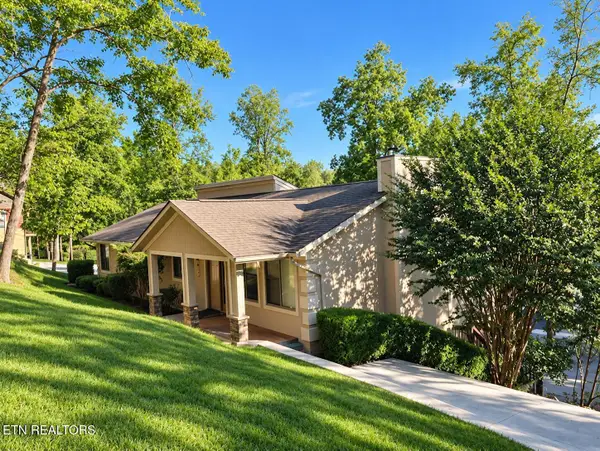 $1,150,000Active3 beds 3 baths3,784 sq. ft.
463 Fox Lake Lane, LaFollette, TN 37766
MLS# 1359814Listed by: REAL BROKER - New
 $314,900Active3 beds 2 baths1,740 sq. ft.
811 S 15th St, LaFollette, TN 37766
MLS# 1359759Listed by: GRAY REAL ESTATE BROKERAGE - New
 $89,000Active3 beds 1 baths936 sq. ft.
189 Irwin Salyers Lane, LaFollette, TN 37766
MLS# 1359711Listed by: YOUR MOVE REALTY - New
 $259,900Active3 beds 2 baths1,568 sq. ft.
188 Old Middlesboro Highway 188 Hwy, LaFollette, TN 37766
MLS# 1359545Listed by: AYERS AUCTION AND REAL ESTATE - New
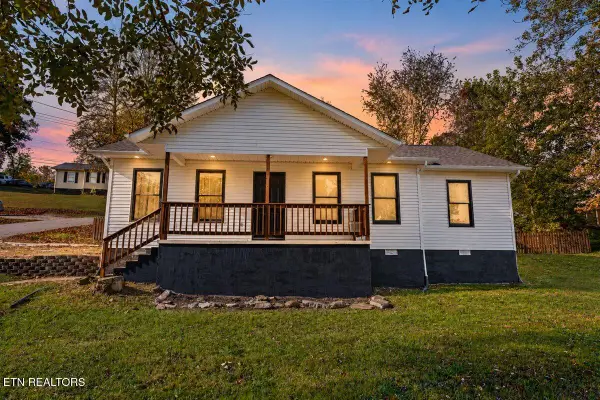 $229,000Active3 beds 2 baths1,196 sq. ft.
146 Sandy Hill Rd, LaFollette, TN 37766
MLS# 1359478Listed by: KELLER WILLIAMS REALTY COOKEVILLE - New
 $125,000Active3.66 Acres
109 W Kentucky Ave, LaFollette, TN 37766
MLS# 1359479Listed by: ALCO BUILDERS & REALTY CO  $170,000Pending2 beds 2 baths896 sq. ft.
1547 Alder Springs Rd, LaFollette, TN 37766
MLS# 1359453Listed by: AYERS AUCTION AND REAL ESTATE- New
 $1,495,000Active2 beds 4 baths3,696 sq. ft.
1089 Big Creek Rd, LaFollette, TN 37766
MLS# 1359086Listed by: REAL BROKER - New
 $409,990Active3 beds 2 baths1,440 sq. ft.
148 Deer Trot #Unit 5, LaFollette, TN 37766
MLS# 1359012Listed by: FIELDS REAL ESTATE CO., INC.


Protect your home and budget from life's surprises with an Assurant Home Warranty, backed by a partner that supports you through every step of homeownership. Explore Plans.
©2026 Century 21 Real Estate LLC. All rights reserved. CENTURY 21®, the CENTURY 21 Logo and C21® are service marks owned by Century 21 Real Estate LLC. Century 21 Real Estate LLC fully supports the principles of the Fair Housing Act and the Equal Opportunity Act. Each office is independently owned and operated. Listing information is deemed reliable but not guaranteed accurate.