
244 Laikens Way, Lafollette, TN 37766
Local realty services provided by:CENTURY 21 Legacy
Listed by: n. marie ayers
Office: ridge real estate llc.
MLS#:1354414
Source:TN_KAAR
Price summary
- Price:$698,500
- Price per sq. ft.:$284.17
About this home
Lakeview Luxury Meets Modern Craftsman Style!
Welcome to this beautifully crafted newer-built home, offering the perfect blend of modern luxury, timeless Craftsman style, and breathtaking lake views. Immaculately maintained and thoughtfully upgraded throughout, this exceptional property is ideal as a full-time residence or weekend getaway.
Step inside to an inviting open-concept living space featuring luxury vinyl plank flooring throughout, elegant finishes, and an abundance of natural light from the oversized glass doors. The gourmet kitchen is a true showstopper, boasting quartz countertops, upgraded cabinetry, above-cabinet lighting, and stunning white herringbone tile backsplash creating a sophisticated yet warm atmosphere.
With two full kitchens, this home offers incredible flexibility for entertaining, accommodating guests, or multi-generational living (3 bedrooms plus an additional sleeping room). Every detail has been carefully considered, with numerous upgrades that elevate both style and functionality.
The outdoor living spaces are equally impressive. Enjoy the lake views from the maintenance-free composite covered deck or relax on the concrete patio on the lower level--perfect for morning coffee, evening gatherings, or simply taking in the peaceful surroundings.
A two-car attached garage provides convenient parking and additional storage, while the home's newer construction (completed in 2022) means you can enjoy modern amenities without the worry and maintenance often associated with older homes.
Located just minutes from Deerfield Marina and Springs Dock, you'll have easy access to boating, fishing, swimming, and all the recreational opportunities Norris Lake has to offer.
Beautiful lake views, modern Craftsman design, two full kitchens, exceptional upgrades, and an unbeatable location--this home truly has it all. Whether you're looking for your dream primary residence or the perfect lake getaway, this meticulously maintained home is ready to welcome you home.
No Rentals allowed. Buyer and/or Buyers Agent to verify all information to their satisfaction prior to closing....
Contact an agent
Home facts
- Year built:2022
- Subdivision & Development:Kingland Estates
- Listing ID #:1354414
- Added:3 day(s) ago
- Updated:September 08, 2026 at 07:43 AM
Rooms and interior
- Bedrooms:3
- Total bathrooms:3
- Full bathrooms:2
- Half bathrooms:1
- Rooms Total:8
- Basement:Yes
- Basement Description:Finished, Plumbed, Slab, Walkout
- Living area:2,458 sq. ft.
Heating and cooling
- Cooling:Central Cooling
- Heating:Central, Electric, Heat Pump, Propane
Structure and exterior
- Year built:2022
- Building area:2,458 sq. ft.
- Lot area:0.94 Acres
- Architectural Style:Craftsman, Traditional
- Construction Materials:Fiber Cement, Frame
Utilities
- Sewer:Septic Tank
Finances and disclosures
- Price:$698,500
- Price per sq. ft.:$284.17
Features and amenities
- Amenities:Windows - Vinyl
Parking
- Parking description:Attached, Garage Door Opener, Main Level, Off-Street Parking
- Garage spaces:2
New listings near 244 Laikens Way
- New
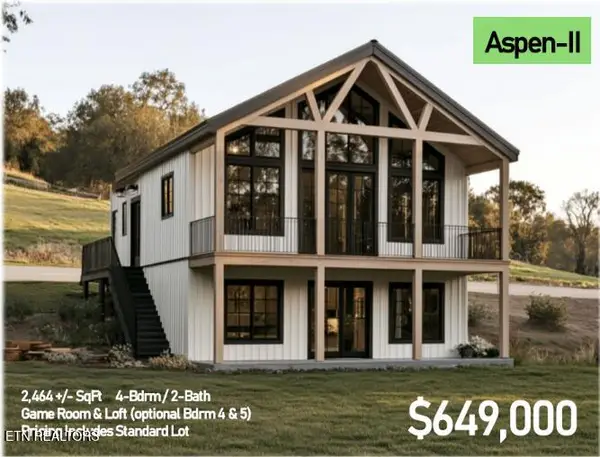 $649,000Active4 beds 2 baths2,464 sq. ft.
472 Sugar Hollow Rd #31, LaFollette, TN 37766
MLS# 1354697Listed by: NORTH CUMBERLAND REALTY, LLC - New
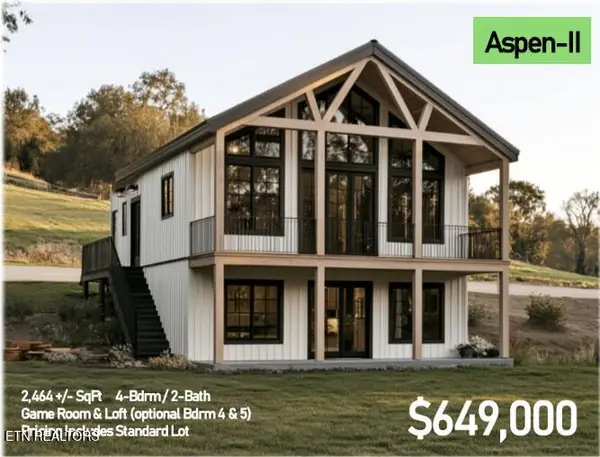 $649,000Active4 beds 2 baths2,464 sq. ft.
472 Sugar Hollow Rd #32, LaFollette, TN 37766
MLS# 1354698Listed by: NORTH CUMBERLAND REALTY, LLC - New
 $1,350,000Active9 beds 5 baths4,338 sq. ft.
126 Bluewater Lane, LaFollette, TN 37766
MLS# 1354671Listed by: REAL BROKER - New
 $119,900Active3.9 Acres
5106 Highway 25w S E Of, LaFollette, TN 37766
MLS# 1354630Listed by: SPRING MOUNTAIN REALTY, PLLC - New
 $765,000Active3 beds 5 baths4,968 sq. ft.
209 Bucks And Doe Lane, LaFollette, TN 37766
MLS# 1354626Listed by: LPT REALTY, LLC - New
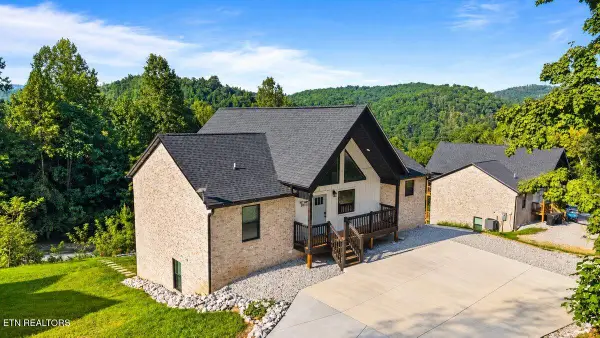 $710,000Active5 beds 5 baths2,968 sq. ft.
133 Pool Drive, LaFollette, TN 37766
MLS# 1354623Listed by: TENNESSEE VALLEY REALTY ASSOC - New
 $199,000Active3 beds 2 baths1,232 sq. ft.
200 N Indiana Ave, LaFollette, TN 37766
MLS# 1354584Listed by: COLDWELL BANKER JIM HENRY - New
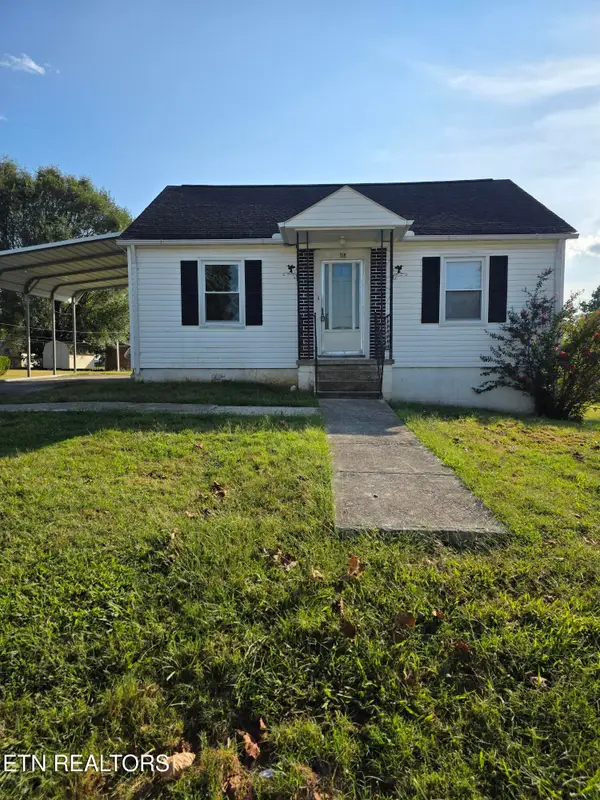 $185,000Active2 beds 1 baths1,002 sq. ft.
404 E 4th St, LaFollette, TN 37766
MLS# 1354535Listed by: ALCO BUILDERS & REALTY CO - New
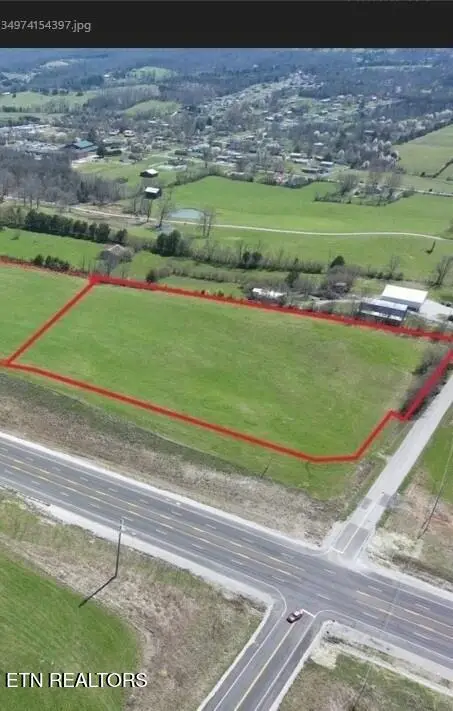 $349,900Active7.01 Acres
Cross Valley Rd, LaFollette, TN 37766
MLS# 1354488Listed by: AYERS AUCTION AND REAL ESTATE


Protect your home and budget from life's surprises with an Assurant Home Warranty, backed by a partner that supports you through every step of homeownership. Explore Plans.
©2026 Century 21 Real Estate LLC. All rights reserved. CENTURY 21®, the CENTURY 21 Logo and C21® are service marks owned by Century 21 Real Estate LLC. Century 21 Real Estate LLC fully supports the principles of the Fair Housing Act and the Equal Opportunity Act. Each office is independently owned and operated. Listing information is deemed reliable but not guaranteed accurate.