
10170 CONNER FIELD LN, Lakeland, TN 38002
Local realty services provided by:CENTURY 21 Home First Realtors
Upcoming open houses
- Sat, Oct 3110:00 am - 04:00 pm
Listed by: leah newton
Office: main street, realtors
MLS#:10209533
Source:TN_MAAR
Price summary
- Price:$583,900
- Monthly HOA dues:$54.17
About this home
*Ask About Our 2-Year Rate-Buy-Down Holiday Special!* This Newly Finished "Arlington" Floorplan Checks Off Everything On Your Wishlist this Year. 3 Car Garage, Gorgeous Vaulted Ceilings, Gas Fireplace, and Beautiful Iron Railing. The Kitchen Offers Quartz Countertops, Large Island for Entertaining, Gas Cooktop, Double Ovens, Under-Cabinet Lighting, Custom Cabinetry, and a Walk-in Pantry. The Primary Suite Includes a Coffered Ceiling, Oversized Walk-in Closet, Curbless Walk-in Shower, Soaking Tub, and Separate Vanities. Three More Spacious Bedrooms, a Large Bonus/Media Room & Covered Patio Offer Plenty of Space. Low-E Energy Efficient Windows and Backed by a One-Year Builder Warranty. Brand New Evergreen Subdivision Gives You Peace & Privacy, Surrounded by Green Spaces, Walking Paths, & Neighborhood Ponds. Located Just Down the Road from NEW Lakeland Middle & Lakeland Preparatory Schools, Shopping & Dining at the Lake District, & Quick Access to Hwy385 & i40. Built by Creekside Homes.
Contact an agent
Home facts
- Year built:2026
- Subdivision & Development:EVERGREEN PD
- Listing ID #:10209533
- Added:110 day(s) ago
- Updated:October 30, 2026 at 04:08 AM
Rooms and interior
- Bedrooms:4
- Total bathrooms:3
- Full bathrooms:3
- Rooms Total:9
- Flooring:Part Carpet, Part Hardwood, Tile
- Dining Description:Breakfast Bar, Separate Breakfast Room, Separate Dining Room
- Bathrooms Description:1 or More BR Down, Double Vanity Bath, Full Bath Down, Luxury Primary Bath, Separate Tub & Shower, Split Bedroom Plan
- Kitchen Description:Cooktop, Dishwasher, Disposal, Double Oven, Gas Cooking, Island In Kitchen, Microwave, Pantry, Self Cleaning Oven
Heating and cooling
- Cooling:Ceiling Fan(s), Central, Dual System
- Heating:Central, Dual System, Gas
Structure and exterior
- Roof:Composition Shingles
- Year built:2026
- Lot area:0.31 Acres
- Lot Features:Landscaped, Level
- Architectural Style:Traditional
- Construction Materials:Brick Veneer
- Exterior Features:Covered Patio, Porch, Well Landscaped Grounds
- Foundation Description:Slab
- Levels:2 Story
Utilities
- Water:Public Water
- Sewer:Public Sewer
Finances and disclosures
- Price:$583,900
- Tax amount:$1,211
Features and amenities
- Laundry features:Laundry Room
- Amenities:Cable Available, Dead Bolt Lock(s), Smoke Detector(s), Vent Hood/Exhaust Fan, Walk-In Attic, Walk-In Closet(s)
Parking
- Parking description:Driveway/Pad, Garage Door Opener(s), Side-Load Garage
- Garage spaces:3
New listings near 10170 CONNER FIELD LN
- New
 $710,000Active5 beds 5 baths
4916 MAPLE WALK DR, Lakeland, TN 38002
MLS# 10233441Listed by: KELLER WILLIAMS  $579,900Pending5 beds 3 baths
10293 WADING HERON LN, Lakeland, TN 38002
MLS# 10229451Listed by: MIDSOUTH RESIDENTIAL, LLC- New
 $275,000Active3 beds 2 baths
3085 WOODLAND PINE DR, Lakeland, TN 38002
MLS# 10233390Listed by: GROOME & CO. - New
 $150,000Active2.42 Acres
3989 CANADA RD, Lakeland, TN 38002
MLS# 10233295Listed by: BESPOKE REALTY - New
 $279,900Active3 beds 2 baths
9430 KAKI LN, Lakeland, TN 38002
MLS# 10233019Listed by: RENSHAW COMPANY, REALTORS - New
 $825,000Active4 beds 3 baths
6236 ALTHORP CV, Lakeland, TN 38002
MLS# 10232970Listed by: BHHS MCLEMORE & CO. REALTY  $370,000Pending3 beds 3 baths
3231 SEA RAY LN, Lakeland, TN 38002
MLS# 10232944Listed by: HOBSON, REALTORS- Open Sun, 2 to 4pmNew
 $560,000Active4 beds 4 baths
10029 ADAGIO CV, Lakeland, TN 38002
MLS# 10232930Listed by: EXP REALTY - New
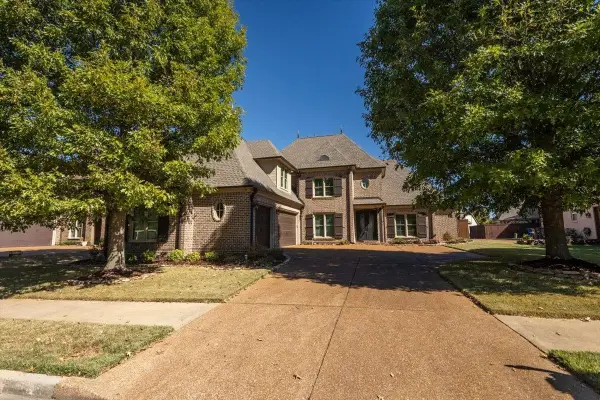 $739,000Active5 beds 5 baths
5178 ADAGIO LN, Lakeland, TN 38002
MLS# 10232922Listed by: MARX-BENSDORF, REALTORS - New
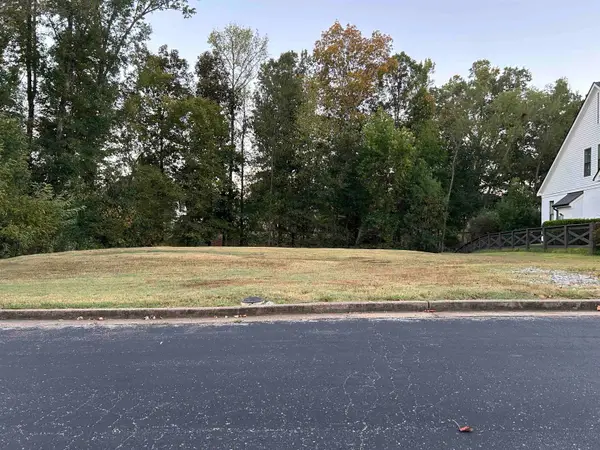 $126,490Active0.36 Acres
10225 MAPLE RUN DR, Lakeland, TN 38002
MLS# 10232894Listed by: REMAX EXPERTS


Protect your home and budget from life's surprises with an Assurant Home Warranty, backed by a partner that supports you through every step of homeownership. Explore Plans.
©2026 Century 21 Real Estate LLC. All rights reserved. CENTURY 21®, the CENTURY 21 Logo and C21® are service marks owned by Century 21 Real Estate LLC. Century 21 Real Estate LLC fully supports the principles of the Fair Housing Act and the Equal Opportunity Act. Each office is independently owned and operated. Listing information is deemed reliable but not guaranteed accurate.