
2970 FOREST EDGE DR, Lakeland, TN 38002
Local realty services provided by:CENTURY 21 Home First Realtors
2970 FOREST EDGE DR,Lakeland, TN 38002
$295,000
- 3 Beds
- 3 Baths
- - sq. ft.
- Single family
- Active
Listed by: tarra hendrix
Office: gray realty partners
MLS#:10227448
Source:TN_MAAR
Price summary
- Price:$295,000
About this home
You won't find a BETTER investment opportunity in Lakeland than this beautiful home!! Tucked away in a quiet cove, just minutes from shopping, restaurants, & the amazing Lake District development, this classic brick & siding home boasts as one of the most affordable homes in Lakeland. Owners installed BRAND NEW LVP floors throughout & painted all interiors walls. The renovated luxury primary bath was completed with the Kohler "tea for two" jacuzzi tub, walk-in shower with bench, & Delta fixtures. Updates continue: new sliding door, real stone tops in every bathroom, half bath dwn newer exterior siding, MASSIVE backyard with western cedar screened in porch, 2 yr old water heater, & meticulously maintained major mechanics come together to make this property a STEAL of a deal. REAL wood burning stove fireplace in the living room has the power to heat the entire downstairs. Family owned & occupied for the last 16 years. Now, it's YOUR turn! Easy to show. Washer, dryer, & tree house convey.
Contact an agent
Home facts
- Year built:1980
- Subdivision & Development:STONEBRIDGE SEC G-1
- Listing ID #:10227448
- Added:1 day(s) ago
- Updated:August 03, 2026 at 10:51 AM
Rooms and interior
- Bedrooms:3
- Total bathrooms:3
- Full bathrooms:2
- Half bathrooms:1
- Rooms Total:6
- Flooring:Hardwood Throughout, Part Carpet, Tile, Wood Laminate Floors
- Dining Description:Separate Dining Room
- Bathrooms Description:All Bedrooms Up, Double Vanity Bath, Half Bath Down, Renovated Bathroom, Separate Tub & Shower, Whirlpool(s)
- Kitchen Description:Pantry
Heating and cooling
- Cooling:Ceiling Fan(s), Central
- Heating:Electric
Structure and exterior
- Roof:Composition Shingles
- Year built:1980
- Lot area:0.38 Acres
- Lot Features:Wood Fenced
- Architectural Style:Colonial, Traditional
- Construction Materials:Vinyl Siding
- Exterior Features:Screen Porch, Sidewalks, Storage, Wood Fence, Wooded Grounds
- Levels:2 Story
Finances and disclosures
- Price:$295,000
- Tax amount:$2,415
Parking
- Parking description:Driveway/Pad, Front-Load Garage, Garage Door Opener(s)
- Garage spaces:2
New listings near 2970 FOREST EDGE DR
- New
 $839,000Active4 beds 5 baths
3930 POINTE DR, Lakeland, TN 38002
MLS# 10227337Listed by: CRYE-LEIKE, INC., REALTORS - New
 $99,000Active3.51 Acres
RICKS RD, Arlington, TN 38002
MLS# 10227324Listed by: HOBSON, REALTORS - New
 $125,000Active3.6 Acres
RICKS RD, Arlington, TN 38002
MLS# 10227325Listed by: HOBSON, REALTORS - New
 $100,000Active3.55 Acres
RICKS RD, Arlington, TN 38002
MLS# 10227328Listed by: HOBSON, REALTORS - New
 $525,000Active4 beds 4 baths
9401 CANABRIDGE DR, Lakeland, TN 38002
MLS# 10227267Listed by: TREZEVANT ENTERPRISES, INC. 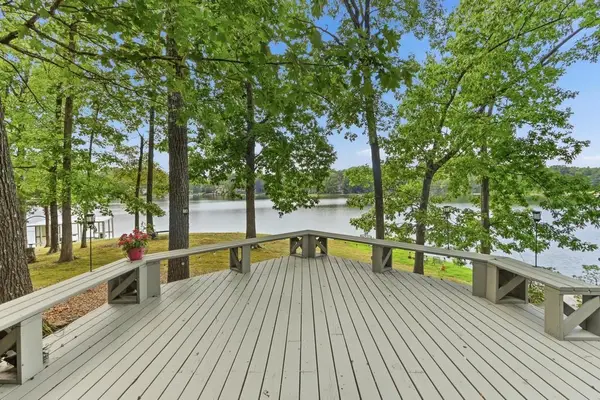 $450,000Pending4 beds 4 baths
4205 CEDAR POINT RD, Lakeland, TN 38002
MLS# 10227131Listed by: CRYE-LEIKE, INC., REALTORS- New
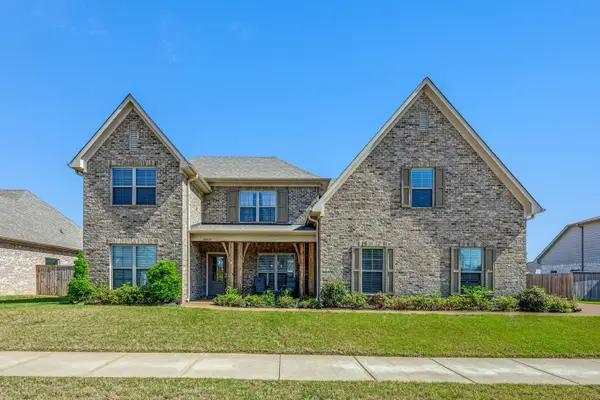 $625,000Active4 beds 3 baths
10303 GRAY HERON LN, Lakeland, TN 38002
MLS# 10227027Listed by: KELLER WILLIAMS - New
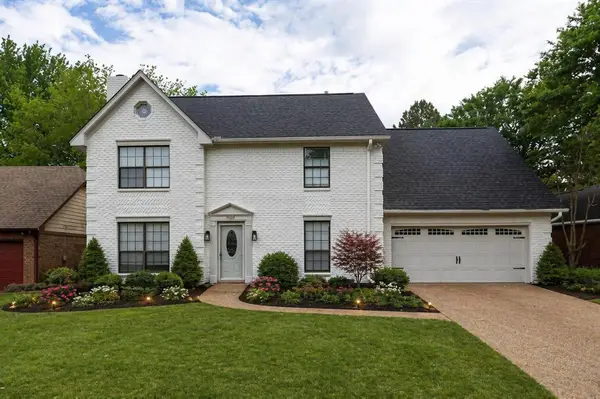 $344,000Active3 beds 3 baths
9102 VALKRIE LN, Lakeland, TN 38002
MLS# 10227017Listed by: PINNACLE REALTY - New
 $349,900Active2.08 Acres
0 HAYES RD, Arlington, TN 38002
MLS# 10226970Listed by: BEST REAL ESTATE COMPANY


Protect your home and budget from life's surprises with an Assurant Home Warranty, backed by a partner that supports you through every step of homeownership. Explore Plans.
©2026 Century 21 Real Estate LLC. All rights reserved. CENTURY 21®, the CENTURY 21 Logo and C21® are service marks owned by Century 21 Real Estate LLC. Century 21 Real Estate LLC fully supports the principles of the Fair Housing Act and the Equal Opportunity Act. Each office is independently owned and operated. Listing information is deemed reliable but not guaranteed accurate.