
3032 DELVAN CV, Lakeland, TN 38002
Local realty services provided by:CENTURY 21 Home First Realtors
Upcoming open houses
- Sun, Sep 2701:30 pm - 03:00 pm
Listed by: livona monday
Office: groome & co.
MLS#:10230925
Source:TN_MAAR
Price summary
- Price:$299,500
About this home
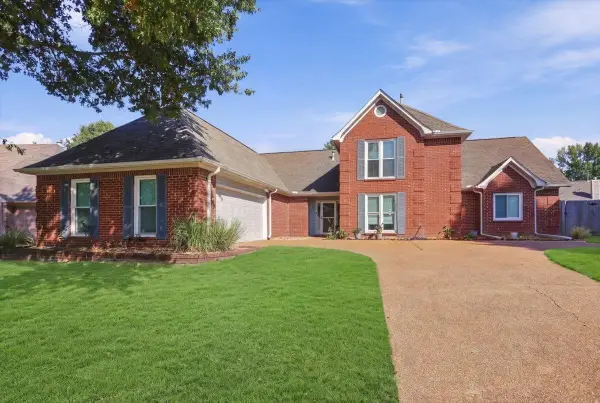
LAKELAND under 300,000! BRAND NEW ROOF! Colonial style home on large corner lot. Primary bedroom has separate space for an office or the flex space you need. Bedroom 4 on 3rd floor. Huge living room with fireplace. Eat in kitchen and also a separate dining room. Covered patio and nice fenced backyard for your outdoor enjoyment. Stonebridge is a great neighborhood with Lakeland schools and close to shopping and expressway. Some photos are virtually staged
Contact an agent
Home facts
- Year built:1982
- Subdivision & Development:STONEBRIDGE SEC D
- Listing ID #:10230925
- Added:1 day(s) ago
- Updated:September 23, 2026 at 08:54 PM
Rooms and interior
- Bedrooms:4
- Total bathrooms:3
- Full bathrooms:2
- Half bathrooms:1
- Rooms Total:7
- Flooring:Part Carpet, Tile, Wood Laminate Floors
- Dining Description:Separate Dining Room
- Bathrooms Description:All Bedrooms Up, Double Vanity Bath, Half Bath Down
- Kitchen Description:Dishwasher, Disposal, Eat-In Kitchen, Pantry, Range/Oven
Heating and cooling
- Cooling:Central
- Heating:Central, Gas
Structure and exterior
- Roof:Composition Shingles
- Year built:1982
- Lot area:0.28 Acres
- Lot Features:Corner, Some Trees, Wood Fenced
- Architectural Style:Traditional
- Construction Materials:Vinyl Siding
- Exterior Features:Covered Patio
- Foundation Description:Slab
- Levels:2 Story
Utilities
- Water:Public Water
- Sewer:Public Sewer
Finances and disclosures
- Price:$299,500
- Tax amount:$2,356
Features and amenities
- Laundry features:Laundry Closet
- Amenities:Attic Access, Cable Wired, Smoke Detector(s), Walk-In Attic
Parking
- Parking description:Driveway/Pad, Front-Load Garage, Garage Door Opener(s)
- Garage spaces:2
New listings near 3032 DELVAN CV
- Open Sat, 2 to 4pmNew
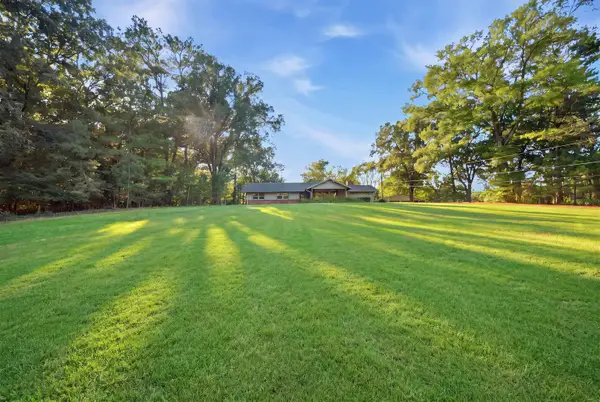 $550,000Active3 beds 2 baths
5095 EVERGREEN RD, Lakeland, TN 38002
MLS# 10230993Listed by: EXP REALTY, LLC - New
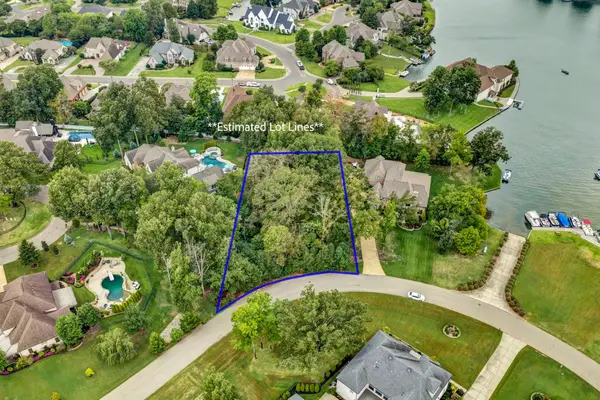 $169,000Active0.71 Acres
3981 N POTTER WOODS CV, Lakeland, TN 38002
MLS# 10230969Listed by: KELLER WILLIAMS - Open Sat, 2 to 5pmNew
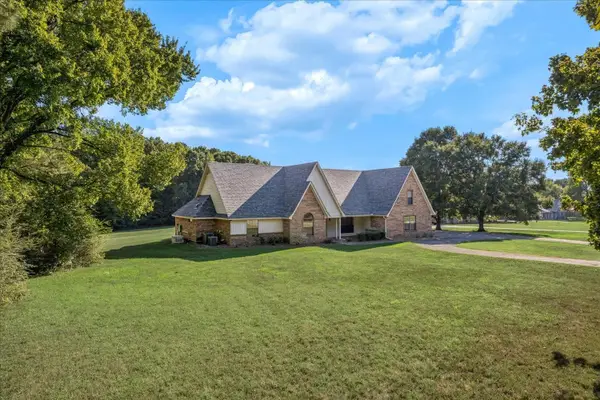 $555,000Active4 beds 4 baths
9485 PLEASANT RIDGE RD, Lakeland, TN 38002
MLS# 10230897Listed by: CRYE-LEIKE, INC., REALTORS - New
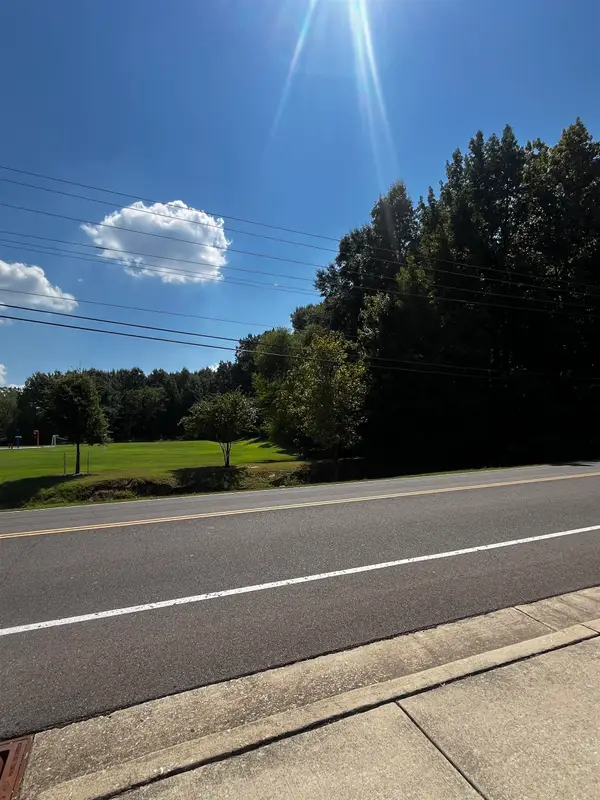 $242,000Active24.13 Acres
MEMPHIS-ARLINGTON RD, Arlington, TN 38002
MLS# 10230741Listed by: PRIME REALTY & INVESTMENTS 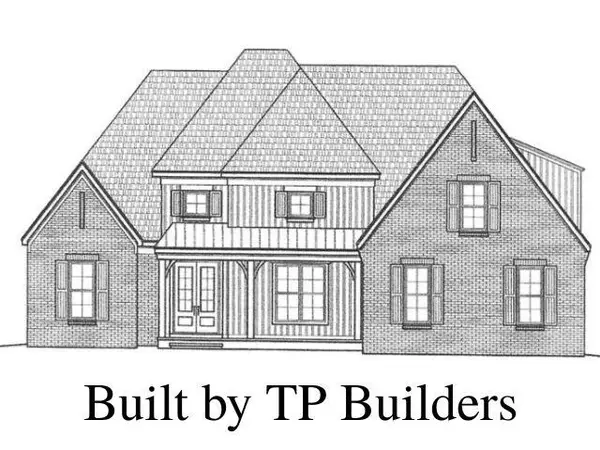 $678,610Pending4 beds 3 baths
5372 MAY GROVE CV, Lakeland, TN 38002
MLS# 10230716Listed by: EXP REALTY- New
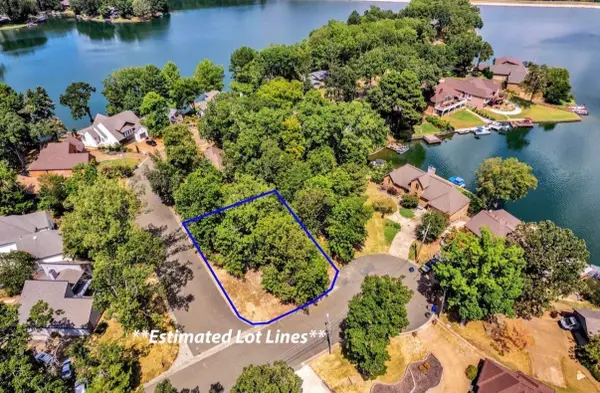 $160,000Active0.22 Acres
4160 WHITE CEDAR CV, Lakeland, TN 38002
MLS# 10230668Listed by: GROOME & CO. - New
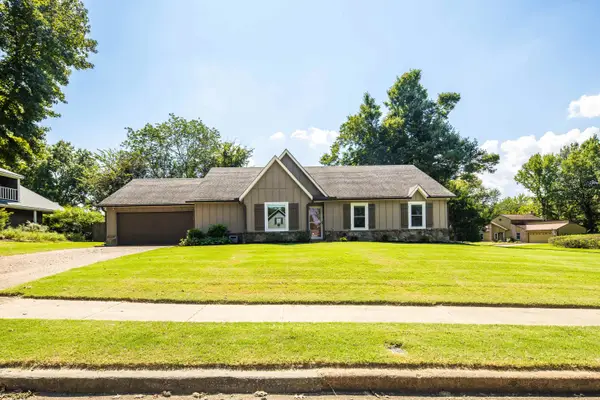 $319,900Active3 beds 2 baths
9433 WOODCUTTER LN, Lakeland, TN 38002
MLS# 10230625Listed by: EXP REALTY, LLC - New
 $191,000Active3 beds 3 baths
9370 BARLEY MILLS RD #33, Lakeland, TN 38002
MLS# 10230518Listed by: CRYE-LEIKE, INC., REALTORS - New
 $525,000Active5 beds 4 baths
3902 LIGHTHOUSE LN, Lakeland, TN 38002-8192
MLS# 10230525Listed by: CRYE-LEIKE, INC., REALTORS


Protect your home and budget from life's surprises with an Assurant Home Warranty, backed by a partner that supports you through every step of homeownership. Explore Plans.
©2026 Century 21 Real Estate LLC. All rights reserved. CENTURY 21®, the CENTURY 21 Logo and C21® are service marks owned by Century 21 Real Estate LLC. Century 21 Real Estate LLC fully supports the principles of the Fair Housing Act and the Equal Opportunity Act. Each office is independently owned and operated. Listing information is deemed reliable but not guaranteed accurate.