
3156 BEOWOLF GLADE CV, Lakeland, TN 38002
Local realty services provided by:CENTURY 21 Home First Realtors
3156 BEOWOLF GLADE CV,Lakeland, TN 38002
$314,900
- 3 Beds
- 2 Baths
- - sq. ft.
- Single family
- Pending
Listed by: loretta martin
Office: chamberwood realty group
MLS#:10228433
Source:TN_MAAR
Price summary
- Price:$314,900
About this home
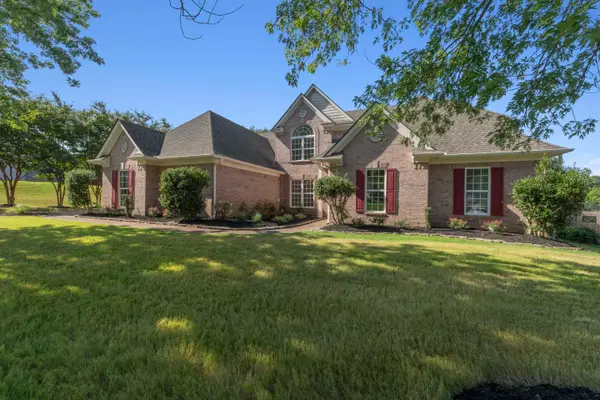
This beautifully updated property offers a bright, open design with stylish finishes throughout. Step inside to soaring vaulted ceilings and warm wood-look flooring that flows through the spacious main living areas. The great room is highlighted by natural light, a painted brick fireplace, built-in shelving, and an impressive ceiling fan. The kitchen is designed to stand out with crisp white cabinetry, butcher-block countertops, stainless steel appliances, subway tile backsplash, farmhouse-style sink, and an island with plenty of workspace. Barn-door accents and modern lighting add just the right amount of character while creating a clean, updated style. The spacious primary suite features a vaulted ceiling and leads to an impressive bath with dual vessel sinks, butcher-block vanity, separate soaking tub, and a beautiful walk-in tiled shower with glass enclosure. Additional bedrooms offer neutral finishes and natural light. French doors lead outside to a large privacy-fenced backyard.
Contact an agent
Home facts
- Year built:1984
- Subdivision & Development:STONEBRIDGE SEC H-1
- Listing ID #:10228433
- Added:8 day(s) ago
- Updated:August 23, 2026 at 07:49 AM
Rooms and interior
- Bedrooms:3
- Total bathrooms:2
- Full bathrooms:2
- Rooms Total:6
- Flooring:Part Carpet
- Dining Description:Breakfast Bar, Kitchen/Dining Room Combo
- Bathrooms Description:1 or More BR Down, All Bedrooms Down, Double Vanity Bath, Full Bath Down, Luxury Primary Bath, Renovated Bathroom, Separate Tub & Shower, Split Bedroom Plan
- Kitchen Description:Eat-In Kitchen, Island In Kitchen, Kitchen/Dining Room Combo
Heating and cooling
- Cooling:Central
- Heating:Central, Gas
Structure and exterior
- Year built:1984
- Lot area:0.29 Acres
- Lot Features:Landscaped, Level, Some Trees, Wood Fenced
- Architectural Style:Traditional
- Construction Materials:Brick Veneer
- Levels:1 Story
Utilities
- Water:Public Water
- Sewer:Public Sewer
Finances and disclosures
- Price:$314,900
- Tax amount:$2,745
Parking
- Parking description:Driveway/Pad, Front-Load Garage
- Garage spaces:2
New listings near 3156 BEOWOLF GLADE CV
- New
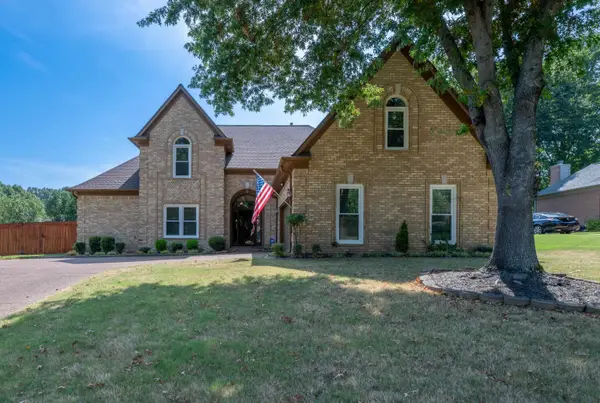 $499,000Active4 beds 3 baths
9175 WREN HILL DR, Lakeland, TN 38002
MLS# 10228790Listed by: REMAX EXPERTS 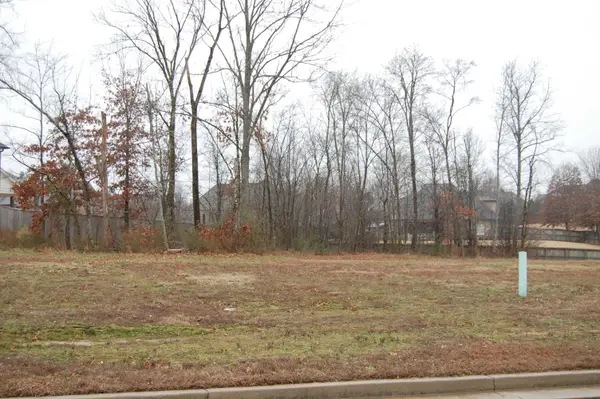 $137,500Active0.63 Acres
10250 WADING HERON LN, Lakeland, TN 38002
MLS# 10213390Listed by: ADARO REALTY, INC.- Open Sun, 2 to 4pmNew
 $495,000Active4 beds 3 baths
5191 PRAIRIE SKY DR, Lakeland, TN 38002
MLS# 10228682Listed by: CRYE-LEIKE, INC., REALTORS - New
 $335,000Active4 beds 2 baths
3073 LONG BRIDGE LN, Lakeland, TN 38002
MLS# 10228635Listed by: KELLER WILLIAMS - New
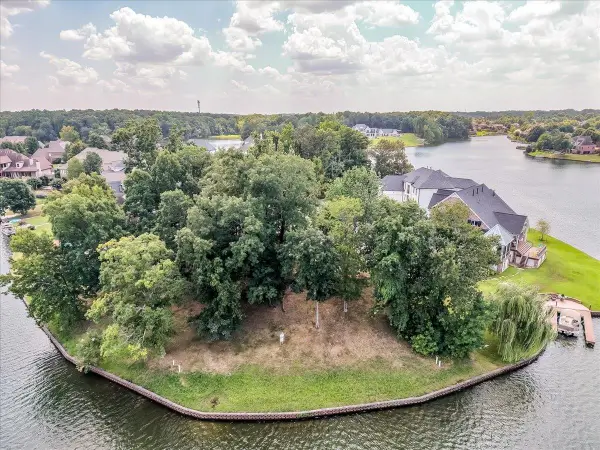 $899,000Active0.56 Acres
9956 PROMONTORY CV, Lakeland, TN 38002
MLS# 10228507Listed by: KELLER WILLIAMS REALTY - Open Sun, 2 to 4pmNew
 $625,000Active4 beds 3 baths
5241 MADISON VALLEY CIR, Lakeland, TN 38002
MLS# 10228499Listed by: KELLER WILLIAMS - Open Sun, 12:30 to 2pmNew
 $475,000Active4 beds 3 baths
9882 WINDWARD SLOPE DR, Lakeland, TN 38002
MLS# 10228426Listed by: CRYE-LEIKE, INC., REALTORS - New
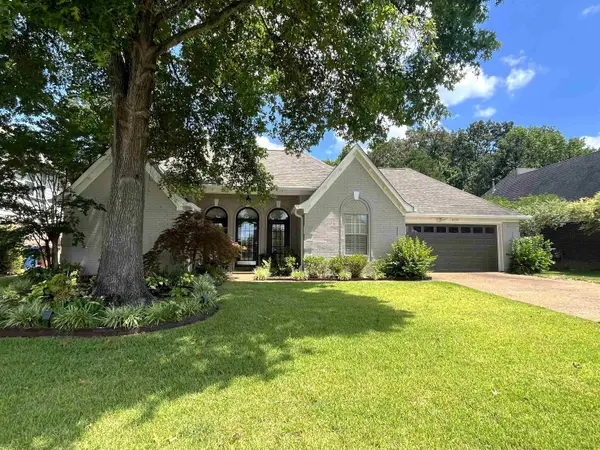 $350,000Active3 beds 2 baths
3052 LONG BRIDGE CV, Lakeland, TN 38002
MLS# 10228368Listed by: FIELDS OF DREAM HOMES. LLC - New
 $484,500Active6 beds 3 baths
9515 OWL HILL DR, Lakeland, TN 38002
MLS# 10228363Listed by: EPIQUE REALTY


Protect your home and budget from life's surprises with an Assurant Home Warranty, backed by a partner that supports you through every step of homeownership. Explore Plans.
©2026 Century 21 Real Estate LLC. All rights reserved. CENTURY 21®, the CENTURY 21 Logo and C21® are service marks owned by Century 21 Real Estate LLC. Century 21 Real Estate LLC fully supports the principles of the Fair Housing Act and the Equal Opportunity Act. Each office is independently owned and operated. Listing information is deemed reliable but not guaranteed accurate.